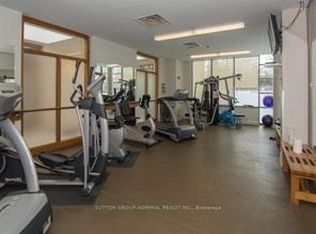
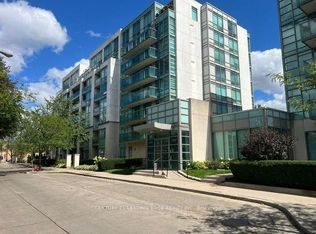
Stunning 2-bedroom S/E Corner Suite offering 870 sq. ft. of bright, open-concept living. An expansive circular balcony extends your living space outdoors, providing unobstructed CN Tower and city skyline views. Suite highlights - Floor-to-ceiling windows providing exceptional natural light; A well-planned split-bedroom design enhances both privacy and day-to-day functionality; Primary bedroom with walk-in closet and 4-pc ensuite; Modern kitchen with granite counters, stainless steel appliances, breakfast bar and Nimbus water-filtration system; Oversized circular balcony perfect for outdoor dining, lounging and enjoying panoramic city views. Recent Upgrades & Improvements - Freshly painted throughout; Restored bathrooms with new quartz countertop & sink; 3 new faucets, 6 shut-off valves and 5 replaced switches; Added shelving in main washroom, laundry & walk-in closet; Laminate flooring; New Honeywell thermostat & furnace serviced with new actuator & fan coil motor to ensure optimal performance & mirrored closet doors. Building Amenities Include - 24-hour concierge; Ample visitor parking; Newly renovated fitness centres; Sauna & Steam room; Billiards & Party room. Prime Clanton Park Location - Steps to public transit and minutes to Yorkdale Shopping; York Mills & Wilson Heights Subway Stations; Highways 401 & Allen Road; Restaurant, Retail & Places of Worship. Condo measurements as per floor plan. Parking is ideally positioned near the elevator for easy access. ** Walkable, convenient and perfectly connected.** A rare combination of space, layout, upgrades, views and location!
For sale
C$599,000
3830 Bathurst St #505, Toronto, ON M3H 6C5
2beds
2baths
Apartment
Built in ----
-- sqft lot
$-- Zestimate®
C$--/sqft
C$890/mo HOA
What's special
- 19 days
- 10
- 0
Zillow last checked:
Listing updated:
Listed by:
RIGHT AT HOME REALTY INC.
Source: TRREB,MLS®#: C13858766 Originating MLS®#: Toronto Regional Real Estate Board
Originating MLS®#: Toronto Regional Real Estate BoardFacts & features
Interior
Bedrooms & bathrooms
- Bedrooms: 2
- Bathrooms: 2
Primary bedroom
- Level: Flat
- Dimensions: 5.27 x 3.22
Bedroom 2
- Level: Flat
- Dimensions: 3.15 x 2.98
Dining room
- Level: Flat
- Dimensions: 5.97 x 5.32
Foyer
- Level: Flat
- Dimensions: 2.81 x 1.23
Kitchen
- Level: Flat
- Dimensions: 2.67 x 1.73
Laundry
- Level: Flat
- Dimensions: 1.07 x 1.07
Living room
- Level: Flat
- Dimensions: 5.97 x 5.32
Heating
- Forced Air, Gas
Cooling
- Central Air
Appliances
- Laundry: Ensuite, Laundry Room
Features
- Flooring: Carpet Free
- Basement: None
- Has fireplace: No
Interior area
- Living area range: 800-899 null
Video & virtual tour
Property
Parking
- Total spaces: 1
- Parking features: Underground
Features
- Exterior features: Controlled Entry, Landscaped, Open Balcony
- Has view: Yes
- View description: City, Skyline, Panoramic
Lot
- Features: Place Of Worship, Park, Hospital, Public Transit, Rec./Commun.Centre, School
Details
- Parcel number: 127720207
Construction
Type & style
- Home type: Apartment
- Property subtype: Apartment
Materials
- Concrete
Community & HOA
Community
- Security: Concierge/Security, Monitored
HOA
- Amenities included: Bike Storage, Concierge, Game Room, Gym, Party Room/Meeting Room, Visitor Parking
- Services included: Heat Included, Water Included, CAC Included, Common Elements Included, Building Insurance Included, Parking Included
- HOA fee: C$890 monthly
- HOA name: TSCC
Location
- Region: Toronto
Financial & listing details
- Annual tax amount: C$2,413
- Date on market: 10/3/2026
Price history
Price history is unavailable.
Public tax history
Tax history is unavailable.
Climate risks
Neighborhood: Clanton Park
Nearby schools
GreatSchools rating
No schools nearby
We couldn't find any schools near this home.

Similar homes
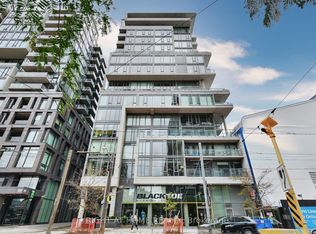
- C$619,9002 bd1 ba-- sqft95 Bathurst St Suite 422, Toronto, ON M5V 0H7New Construction
 MLS ID #C14097290, RIGHT AT HOME REALTY INC.. TRREB
 - C$649,0002 bd2 ba-- sqft503 Beecroft Rd #1116, Toronto, ON M2N 0A2For Sale
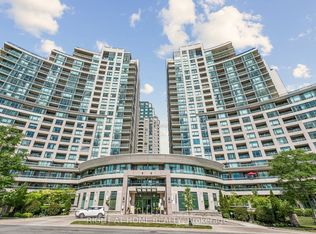 MLS ID #C13856346, RIGHT AT HOME REALTY INC.. TRREB
 - C$614,9992 bd2 ba-- sqft2015 Sheppard Ave E #307, Toronto, ON M2J 0B3For Sale
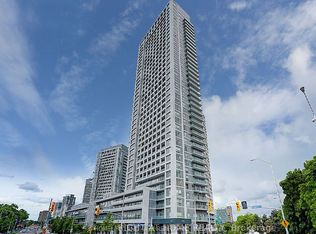 MLS ID #C13840668, RIGHT AT HOME REALTY INC.. TRREB
 - C$779,9003 bd2 ba-- sqftPearl Condos, Toronto, ON M2N 0A9For Sale
 MLS ID #C14102474, RIGHT AT HOME REALTY INC.. TRREB
