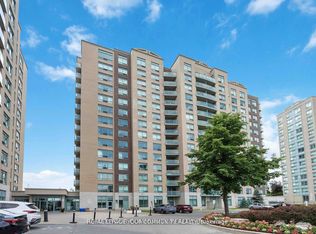
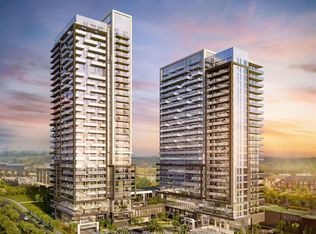
This bright and spacious 910 square foot 2-bedroom, 2-bathroom corner suite offers the perfect blend of modern convenience and unbeatable value in the heart of Richmond Hill. Freshly painted in a neutral designer palette and completely move-in ready, this home features a highly desirable split-bedroom layout for maximum privacy. This suite boasts a rare, completely unobstructed South-West exposure. Enjoy maximum natural sunlight all day long and stunning evening sunsets from your private balcony. Say goodbye to unpredictable monthly bills because the maintenance fees here are truly ALL-INCLUSIVE. The monthly fee covers hydro, electricity, heat, air conditioning, water, high-speed internet, and cable television. The building itself provides a premium lifestyle with access to top-tier amenities including a fully equipped gym, a billiards room, a library , a party room for private events, a dedicated car wash bay, visitor parking, and a secure entry with concierge security. The location is an unmatched commuter's dream, sitting just a short walk to Langstaff GO Station and the Richmond Hill Centre Transit Hub, with immediate access to Highway 7 and Highway 407. You can also walk to SilverCity Cinema, Walmart, Loblaws, and local restaurants. The property includes 1 parking space and 1 storage locker. Get it before it's gone!
For sale
C$599,999
23 Oneida Cres #1010, Richmond Hill, ON L4B 0A2
2beds
2baths
Apartment
Built in ----
-- sqft lot
$-- Zestimate®
C$--/sqft
C$1,039/mo HOA
What's special
Completely move-in readyPrivate balcony
- 2 hours
- 0
- 0
Zillow last checked:
Listing updated:
Listed by:
RIGHT AT HOME REALTY INC.
Source: TRREB,MLS®#: N13764730 Originating MLS®#: Toronto Regional Real Estate Board
Originating MLS®#: Toronto Regional Real Estate BoardFacts & features
Interior
Bedrooms & bathrooms
- Bedrooms: 2
- Bathrooms: 2
Primary bedroom
- Level: Main
- Dimensions: 3.28 x 3.08
Bedroom
- Level: Main
- Dimensions: 3.08 x 3.03
Breakfast
- Level: Main
- Dimensions: 4.18 x 2.39
Dining room
- Level: Main
- Dimensions: 6.08 x 3.28
Kitchen
- Level: Main
- Dimensions: 4.18 x 2.39
Living room
- Level: Main
- Dimensions: 6.08 x 3.28
Heating
- Fan Coil, Gas
Cooling
- Central Air
Appliances
- Laundry: Ensuite
Features
- None
- Basement: None
- Has fireplace: No
Interior area
- Living area range: 900-999 null
Video & virtual tour
Property
Parking
- Total spaces: 1
- Parking features: Garage
- Has garage: Yes
Features
- Exterior features: Open Balcony
Details
- Parcel number: 295940201
Construction
Type & style
- Home type: Apartment
- Property subtype: Apartment
Materials
- Concrete
Community & HOA
HOA
- Amenities included: Car Wash, Concierge, Elevator, Exercise Room, Indoor Pool, Party Room/Meeting Room
- Services included: Heat Included, Water Included, Hydro Included, CAC Included, Common Elements Included, Building Insurance Included, Parking Included, Cable TV Included
- HOA fee: C$1,039 monthly
- HOA name: YRCC
Location
- Region: Richmond Hill
Financial & listing details
- Annual tax amount: C$2,388
- Date on market: 9/10/2026
Price history
Price history is unavailable.
Public tax history
Tax history is unavailable.
Climate risks
Neighborhood: L4B
Nearby schools
GreatSchools rating
No schools nearby
We couldn't find any schools near this home.
- C$435,0001 bd1 ba-- sqft23 Oneida Cres #909, Richmond Hill, ON L4B0A2For Sale
- C$488,0001 bd1 ba-- sqft23 Oneida Cres #PENTHOUSE 13, Richmond Hill, ON L4B0A2For Sale

- C$498,0002 bd1 ba-- sqft11 Oneida Cres #1202, Richmond Hill, ON L4B0A1For Sale
- C$--2 bd2 ba900 sqft11 Oneida Cres UNIT 204, Richmond Hill, ON L4B0A1Off Market
Similar homes
- C$558,0002 bd2 ba-- sqft185 Oneida Cres #808, Richmond Hill, ON L4B 0B1For Sale
 MLS ID #N13752406, TRUSTWELL REALTY INC.. TRREB
 - C$588,8882 bd2 ba-- sqft75 Oneida Cres #Lph11, Richmond Hill, ON L4B 0H3New Construction
 MLS ID #N13724930, CENTURY 21 KENNECT REALTY. TRREB
 - C$550,0002 bd2 ba-- sqft330 Red Maple Rd #311, Richmond Hill, ON L4C 0T6For Sale
 MLS ID #N13751322, REMAX YOUR COMMUNITY REALTY. TRREB
 - C$599,0002 bd2 ba-- sqft(Undisclosed Address), Richmond Hill, ON L4B 0H6For Sale
 MLS ID #N13702284, HOME STANDARDS BRICKSTONE REALTY. TRREB
