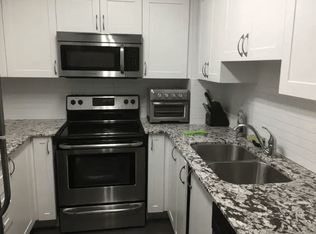
Welcome to LPH06 at 75 King William Cres in Richmond Hill. This spacious approximately 700 sq. ft. 1-bedroom plus den, 1-bathroom suite offers a bright and functional layout with generous living and dining areas, a well-appointed kitchen with stone countertops stainless, steel appliances, and a spacious breakfast bar. The separate den is ideal for a home office, reading area or additional living space. The spacious primary bedroom creates a warm sense of home with a walk in closet, south views, and custom remote controlled window coverings. Located on the lower penthouse level, the suite offers an elevated position to enjoy the spectacular south view with breath taking sunsets. Residents enjoy excellent building amenities including a fully equipped gym, yoga room with Pilates Reformer, two party rooms, billiards room, 24-hour concierge and ample visitor parking. The suite also includes one underground parking space and a storage locker for added convenience. Ideally situated near Yonge Street and Highway 407, this location offers exceptional connectivity for commuters and easy access to shopping, dining, parks, schools and everyday conveniences. Enjoy the best of Richmond Hill living with major transportation routes nearby, making it easy to get around the GTA while being close to the amenities and services of the surrounding community. An excellent opportunity for first-time buyers, professionals, downsizers or investors looking for a well-sized suite in a well-connected Richmond Hill location.
For sale
C$454,990
75 King William Cres #Lph6, Richmond Hill, ON L4B 0C1
2beds
1baths
Apartment
Built in ----
-- sqft lot
$-- Zestimate®
C$--/sqft
C$651/mo HOA
What's special
Bright and functional layoutWell-appointed kitchenStone countertopsSpacious breakfast barSpacious primary bedroomWalk in closetSouth views
- 1 day
- 2
- 0
Zillow last checked:
Listing updated:
Listed by:
RE/MAX HALLMARK REALTY LTD.
Source: TRREB,MLS®#: N13754304 Originating MLS®#: Toronto Regional Real Estate Board
Originating MLS®#: Toronto Regional Real Estate BoardFacts & features
Interior
Bedrooms & bathrooms
- Bedrooms: 2
- Bathrooms: 1
Bedroom
- Level: Flat
- Dimensions: 2.86 x 5.13
Den
- Level: Flat
- Dimensions: 2.27 x 2.17
Dining room
- Level: Flat
- Dimensions: 3.58 x 1.96
Kitchen
- Level: Flat
- Dimensions: 3.75 x 3.01
Living room
- Level: Flat
- Dimensions: 3.04 x 4.04
Heating
- Fan Coil, Electric
Cooling
- Central Air
Appliances
- Laundry: Ensuite
Features
- Flooring: Carpet Free
- Basement: None
- Has fireplace: No
Interior area
- Living area range: 700-799 null
Video & virtual tour
Property
Parking
- Total spaces: 1
- Parking features: Garage
- Has garage: Yes
Features
- Exterior features: Open Balcony
Details
- Parcel number: 297580534
Construction
Type & style
- Home type: Apartment
- Property subtype: Apartment
Materials
- Brick Veneer, Concrete
Community & HOA
HOA
- Amenities included: Concierge, Gym, Exercise Room, Visitor Parking, Party Room/Meeting Room
- Services included: Heat Included, Water Included, Common Elements Included, Building Insurance Included
- HOA fee: C$651 monthly
- HOA name: YRCC
Location
- Region: Richmond Hill
Financial & listing details
- Annual tax amount: C$2,325
- Date on market: 9/8/2026
Price history
Price history is unavailable.
Public tax history
Tax history is unavailable.
Climate risks
Neighborhood: L4B
Nearby schools
GreatSchools rating
No schools nearby
We couldn't find any schools near this home.
- C$2,9002 bd1 ba-- sqft75 King William Cres #PENTHOUSE 2, Richmond Hill, ON L4B0C1For Rent

- C$--2 bd2 ba965 sqft75 King William Cres #0, Richmond Hill, ON L4B0C1Off Market
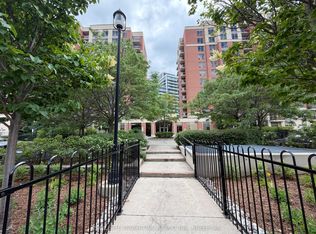
- C$415,0001 bd1 ba-- sqft75 King William Cres #PENTHOUSE 13, Richmond Hill, ON L4B0C1For Sale
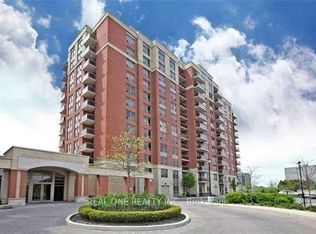
- C$2,3002 bd1 ba-- sqft75 King William Cres #606, Richmond Hill, ON L4B0C1For Rent
Similar homes
- C$508,8002 bd1 ba-- sqft85 Oneida Cres #811, Richmond Hill, ON L4B 0H4For Sale
 MLS ID #N13761554, HOMELIFE NEW WORLD REALTY INC.. TRREB
 - C$474,9001 bd2 ba-- sqft51 Baffin Ct #702, Richmond Hill, ON L4B 4P6For Sale
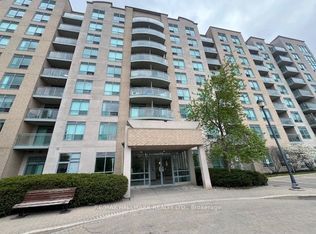 MLS ID #N13753796, RE/MAX HALLMARK REALTY LTD.. TRREB
 - C$450,0001 bd1 ba-- sqft39 Oneida Cres #509, Richmond Hill, ON L4B 4T9For Sale
 MLS ID #N13750782, CITY WIDE PROFESSIONALS INC.. TRREB
 - C$558,0002 bd2 ba-- sqft185 Oneida Cres #808, Richmond Hill, ON L4B 0B1For Sale
 MLS ID #N13752406, TRUSTWELL REALTY INC.. TRREB
