Welcome to Suite 307 located in 73 King William Cres. in the heart of Richmond Hill! This beautifully designed one-bedroom condo delivers it all. Situated in one of the area's most sought-after neighbourhoods, this beautifully maintained suite offers 670 sq. ft. of bright, functional living space with a smart open-concept layout designed for comfort and convenience. Step inside to a welcoming foyer with large closet space, laminate flooring throughout, leading into a spacious kitchen complete with stainless steel appliances, a Caesarstone kitchen countertop, a Carrara marble backsplash & marble vanity countertop, complete with an eat in breakfast bar. The sun-filled living area flows seamlessly to an oversized 85 sq. ft. private balcony with tranquil views- the perfect spot to enjoy your morning coffee or unwind at the end of the day. The primary bedroom features a large walk-in closet and direct balcony access, creating a peaceful retreat with plenty of natural light. Included with the unit are one underground parking space and one locker for added storage and convenience. Enjoy low maintenance fees and the benefits of living in a well-managed building with excellent amenities (complete exercise room, sauna, 2 party rooms, billiards room and guest suites!), 24-hour Security/Concierge that accept mail and packages. Just steps from Yonge Street, Langstaff GO Station, shopping, restaurants, parks, schools, and everyday essentials, this location truly has it all. An exceptional opportunity for first-time buyers, downsizers, or savvy investors alike.
For sale
C$428,000
73 King William Cres #307, Richmond Hill, ON L4B 0C2
1beds
1baths
Apartment
Built in ----
-- sqft lot
$-- Zestimate®
C$--/sqft
C$619/mo HOA
What's special
Beautifully maintained suiteLaminate flooring throughoutCaesarstone kitchen countertopCarrara marble backsplashMarble vanity countertopEat in breakfast barPlenty of natural light
- 38 days
- 2
- 0
Zillow last checked:
Listing updated:
Listed by:
SUTTON GROUP-ADMIRAL REALTY INC.
Source: TRREB,MLS®#: N13589528 Originating MLS®#: Toronto Regional Real Estate Board
Originating MLS®#: Toronto Regional Real Estate BoardFacts & features
Interior
Bedrooms & bathrooms
- Bedrooms: 1
- Bathrooms: 1
Primary bedroom
- Level: Main
- Dimensions: 3.8 x 2.9
Dining room
- Level: Main
- Dimensions: 6.6 x 3
Kitchen
- Level: Main
- Dimensions: 2.4 x 2.4
Living room
- Level: Main
- Dimensions: 6.6 x 3
Heating
- Forced Air, Gas
Cooling
- Central Air
Appliances
- Laundry: Ensuite
Features
- None
- Basement: None
- Has fireplace: No
Interior area
- Living area range: 600-699 null
Video & virtual tour
Property
Parking
- Total spaces: 1
- Parking features: Underground
- Has garage: Yes
Features
- Exterior features: Open Balcony
Lot
- Features: Public Transit, Rec./Commun.Centre
Details
- Parcel number: 0
Construction
Type & style
- Home type: Apartment
- Property subtype: Apartment
Materials
- Brick
Community & HOA
Community
- Security: Concierge/Security
HOA
- Amenities included: Concierge, Exercise Room, Game Room, Guest Suites, Gym
- Services included: Heat Included, Common Elements Included, Building Insurance Included, Water Included, Parking Included, CAC Included
- HOA fee: C$619 monthly
- HOA name: YRSCP
Location
- Region: Richmond Hill
Financial & listing details
- Annual tax amount: C$2,174
- Date on market: 7/21/2026
Price history
Price history is unavailable.
Public tax history
Tax history is unavailable.
Climate risks
Neighborhood: L4B
Nearby schools
GreatSchools rating
No schools nearby
We couldn't find any schools near this home.
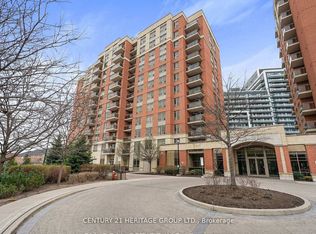
- C$448,0002 bd1 ba-- sqft73 King William Cres #LPH6, Richmond Hill, ON L4B0C2For Sale
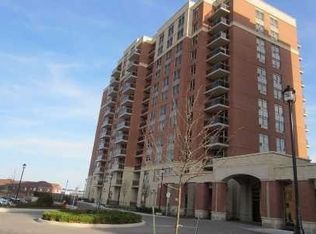
- C$599,9002 bd1 ba-- sqft73 King William Cres #202, Richmond Hill, ON L4B0C2For Sale

- C$399,0001 bd1 ba-- sqft73 King William Cres #LPH01, Richmond Hill, ON L4B0C2For Sale

- C$--1 bd1 ba-- sqft73 King William Cres UNIT 713, Richmond Hill, ON L4B0C2Off Market
Similar homes
- C$399,0001 bd1 ba-- sqft73 King William Cres #Lph01, Richmond Hill, ON L4B 0C2For SaleMLS ID #N13698798, RE/MAX REALTRON REALTY INC.. TRREB
- C$428,0001 bd1 ba-- sqftThe Gates of Bayview Glen, Richmond Hill, ON L4B 4N2For Sale
 MLS ID #N13697006, RE/MAX CROSSROADS REALTY INC.. TRREB
 - C$448,0002 bd1 ba-- sqft73 King William Cres #Lph6, Richmond Hill, ON L4B 0C2For SaleMLS ID #N13137182, CENTURY 21 HERITAGE GROUP LTD.. TRREB
- C$435,0001 bd1 ba-- sqft23 Oneida Cres #909, Richmond Hill, ON L4B 0A2For Sale
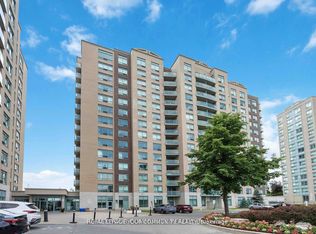 MLS ID #N13676458, REMAX YOUR COMMUNITY REALTY. TRREB
