Beautifully Renovated 2-Bedroom Spacious Unit In A Fantastic Location! Steps from future Yonge subway extension near Highway 7 & High Tech Rd! This modern, thoughtfully updated unit has been elegantly upgraded, combining modern style, functionality & luxurious touches. Filled with natural light, the bright living & dining areas & both bedrooms create a warm & inviting atmosphere. The upgraded kitchen is designed for both everyday living & entertaining, featuring a large upgraded granite countertop with plenty of workspace, S/S appliances, built-in dishwasher, stylish faucet. Enjoy thoughtful details throughout, including touchless hand-motion activated under-cabinet lighting, illuminated kitchen drawers & a dimmable colour-changing kitchen light with remote. Beautifully upgraded bathroom with a modern touch-control medicine cabinet, contemporary fixtures & a tub/shower with both handheld and overhead showerheads. New baseboards & SPC luxury vinyl plank flooring. Convenient stacked in-unit washer/dryer. One side of the unit is adjacent to a staircase, providing added quiet & privacy. Spacious 765 sq ft unit & private 40 sqft balcony. Prime central location close to shopping, restaurants, schools, parks, mall, public transit, GO transit, future subway station at High Tech. 24-hour concierge & security, Gym, Billiard Room, Party Room, Sauna, Guest Suite, Visitor Parking & more. 1 underground parking space & 1 above-ground locker! *Some photos have been virtually staged.* *For Additional Property Details Click The Brochure Icon Below*
For sale
C$599,900
73 King William Cres #202, Richmond Hill, ON L4B 0C2
2beds
1baths
Apartment
Built in ----
-- sqft lot
$-- Zestimate®
C$--/sqft
C$695/mo HOA
What's special
Beautifully renovatedModern thoughtfully updated unitFilled with natural lightUpgraded kitchenLarge upgraded granite countertopBuilt-in dishwasherStylish faucet
- 1 day |
- 1 |
- 0 |
Zillow last checked:
Listing updated:
Listed by:
ICI SOURCE REAL ASSET SERVICES INC.
Source: TRREB,MLS®#: N13703202 Originating MLS®#: Toronto Regional Real Estate Board
Originating MLS®#: Toronto Regional Real Estate BoardFacts & features
Interior
Bedrooms & bathrooms
- Bedrooms: 2
- Bathrooms: 1
Bedroom
- Level: Main
- Dimensions: 3.51 x 3.05
Bedroom 2
- Level: Main
- Dimensions: 3.36 x 2.6
Dining room
- Level: Main
- Dimensions: 5.85 x 3.21
Foyer
- Level: Main
- Dimensions: 2.75 x 2.44
Kitchen
- Level: Main
- Dimensions: 2.75 x 2.34
Living room
- Level: Main
- Dimensions: 5.85 x 3.21
Heating
- Forced Air, Gas
Cooling
- Central Air
Appliances
- Laundry: Ensuite
Features
- Primary Bedroom - Main Floor, Separate Heating Controls, Storage Area Lockers, Wheelchair Access
- Flooring: Carpet Free
- Basement: None
- Has fireplace: No
Interior area
- Living area range: 700-799 null
Property
Parking
- Total spaces: 1
- Parking features: Underground, Garage Door Opener
- Has garage: Yes
Features
- Exterior features: Open Balcony
Details
- Parcel number: 297580158
Construction
Type & style
- Home type: Apartment
- Property subtype: Apartment
Materials
- Brick
Community & HOA
HOA
- Amenities included: Concierge, Guest Suites, Gym, Party Room/Meeting Room, Sauna, Visitor Parking
- Services included: Heat Included, Water Included, CAC Included, Common Elements Included, Building Insurance Included, Parking Included
- HOA fee: C$695 monthly
- HOA name: YRSCC
Location
- Region: Richmond Hill
Financial & listing details
- Annual tax amount: C$2,439
- Date on market: 8/22/2026
Price history
Price history is unavailable.
Public tax history
Tax history is unavailable.
Climate risks
Neighborhood: L4B
Nearby schools
GreatSchools rating
No schools nearby
We couldn't find any schools near this home.
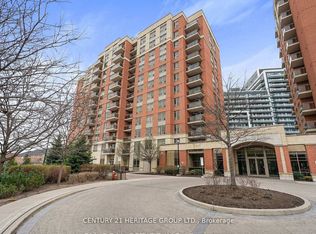
- C$448,0002 bd1 ba-- sqft73 King William Cres #LPH6, Richmond Hill, ON L4B0C2For Sale
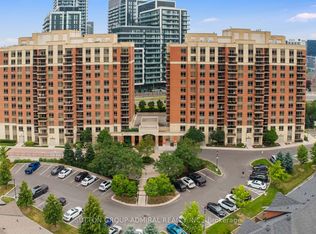
- C$428,0001 bd1 ba-- sqft73 King William Cres #307, Richmond Hill, ON L4B0C2For Sale
- C$399,0001 bd1 ba-- sqft73 King William Cres #LPH01, Richmond Hill, ON L4B0C2For Sale

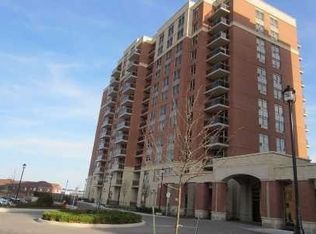
- C$--1 bd1 ba-- sqft73 King William Cres UNIT 713, Richmond Hill, ON L4B0C2Off Market
- C$--2 bd2 ba965 sqft75 King William Cres #0, Richmond Hill, ON L4B0C1Off Market
- C$415,0001 bd1 ba-- sqft75 King William Cres #PENTHOUSE 13, Richmond Hill, ON L4B0C1For Sale
- C$618,8002 bd2 ba-- sqft75 King William Cres #804, Richmond Hill, ON L4B0C1For Sale
- C$2,2001 bd1 ba-- sqft75 King William Cres #605, Richmond Hill, ON L4B0C1For Rent
Similar homes
- C$448,0002 bd1 ba-- sqft73 King William Cres #Lph6, Richmond Hill, ON L4B 0C2For SaleMLS ID #N13137182, CENTURY 21 HERITAGE GROUP LTD.. TRREB
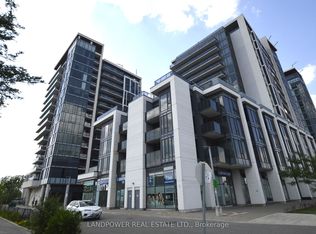
- C$568,0002 bd1 ba-- sqft9618 Yonge St #220, Richmond Hill, ON L4C 0X5For Sale
 MLS ID #N13519832, LANDPOWER REAL ESTATE LTD.. TRREB
 - C$610,0002 bd1 ba-- sqft100 Promenade Cir #1110, Vaughan, ON L4J 7W7For Sale
 MLS ID #N13657518, ROYAL TEAM REALTY INC.. TRREB
 - C$415,0002 bd1 ba-- sqft185 Oneida Cres #911, Richmond Hill, ON L4B 0B1For Sale
 MLS ID #N13542070, SUTTON GROUP-ADMIRAL REALTY INC.. TRREB
 - C$629,9003 bd2 ba-- sqft9017 Leslie St #112, Richmond Hill, ON L4B 4R8For SaleMLS ID #N13478872, BENCHMARK SIGNATURE REALTY INC.. TRREB
- C$580,0002 bd2 ba-- sqft10 Gatineau Dr #913, Vaughan, ON L4J 0L2For SaleMLS ID #N13622338, SUTTON GROUP-ADMIRAL REALTY INC.. TRREB
- C$630,0002 bd1 ba-- sqft705 Davis Dr W #1401, Newmarket, ON L3Y 2R2For SaleMLS ID #N13703168, Canadian Living Realty Inc.. TRREB
- C$548,0002 bd1 ba-- sqft9600 Yonge St #912, Richmond Hill, ON L4C 0X3For SaleMLS ID #N13147410, T-ONE GROUP REALTY INC.,. TRREB
- C$448,0001 bd1 ba-- sqft85 Oneida Cres #813, Richmond Hill, ON L4B 0H4For SaleMLS ID #N13483582, HOMELIFE LANDMARK REALTY INC.. TRREB
- C$638,8802 bd2 ba-- sqft3220 Sheppard Ave E #513, Toronto, ON M1T 3K3New ConstructionMLS ID #E13689020, DANMAR EMPIRE REAL ESTATE CORP.. TRREB
- C$558,0002 bd1 ba-- sqft9618 Yonge St #1008, Richmond Hill, ON L4C 0X5For SaleMLS ID #N13626730, SUTTON GROUP-ADMIRAL REALTY INC.. TRREB
- C$593,9993 bd2 ba-- sqft1131 Steeles Ave W #407, Toronto, ON M2R 3W8For SaleMLS ID #C13581704, RE/MAX REALTRON REALTY INC.. TRREB
- C$608,0002 bd2 ba-- sqft131 Upper Duke Cres #904, Markham, ON L6G 0C9For SaleMLS ID #N13508930, Century 21 New Concept Simple Realty. TRREB
- C$599,0002 bd1 ba-- sqftQuantum 2, Toronto, ON M4S 3H8For SaleMLS ID #C13670016, SUTTON GROUP-ADMIRAL REALTY INC.. TRREB
- C$595,0002 bd2 ba-- sqft935 Sheppard Ave W #603, Toronto, ON M3H 2T7For SaleMLS ID #C13612662, CENTURY 21 PEOPLE`S CHOICE REALTY INC.. TRREB
- C$539,0002 bd2 ba-- sqft33 Sheppard Ave E #2210, Toronto, ON M2N 7K1For SaleMLS ID #C13649458, ROYAL LEPAGE SIGNATURE REALTY. TRREB
- C$598,0002 bd2 ba-- sqftDuEast Condos, Toronto, ON M5A 0P8For SaleMLS ID #C13682088, CAREFREE HOME SOLD REALTY INC.. TRREB
- C$799,0003 bd3 ba-- sqft88 Times Ave #Uph-01, Markham, ON L3T 7Z4For SaleMLS ID #N13678284, GLOBAL LINK REALTY GROUP INC.. TRREB
- C$549,0002 bd1 ba-- sqft153 Beecroft Rd Unit 2815, Toronto, ON M2N 7C5For SaleMLS ID #C13582112, ROYAL LEPAGE TERREQUITY BESPOKE REALTY. TRREB
- C$699,0003 bd2 ba-- sqftPromenade Park Towers, Vaughan, ON L4J 0L7For SaleMLS ID #N13633958, SUTTON GROUP-ADMIRAL REALTY INC.. TRREB
