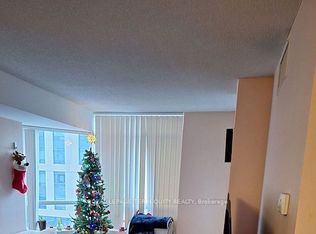
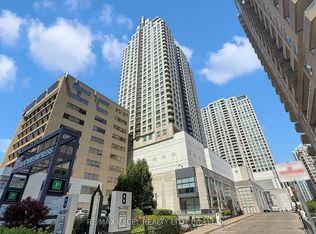
Bright, Spacious & Move-In Ready! Welcome to this fantastic 1+den suite offering 670 sq. ft. of functional living space and a smart, well-designed layout with no wasted space. Large windows flood the unit with natural light and frame amazing, clear views of the downtown Toronto skyline-a stunning backdrop by day and night! The versatile den is perfect for a home office, study, or extra living space. Freshly painted throughout and featuring an upgraded bathroom vanity and light fixture, this suite is ready for you to move in and enjoy.Conveniently situated in the heart of North York and exceptionally well connected, you're just an 8-minute walk to Sheppard-Yonge TTC Station, making commuting across the city a breeze. Enjoy parks, shopping, restaurants, and everyday conveniences just steps from home, plus year-round community events and activities at nearby Mel Lastman Square. An incredible opportunity for first-time buyers, professionals, downsizers, or investors looking for space, views, and unbeatable urban convenience. Don't miss it!
For sale
C$549,000
153 Beecroft Rd Unit 2815, Toronto, ON M2N 7C5
2beds
1baths
Apartment
Built in ----
-- sqft lot
$-- Zestimate®
C$--/sqft
C$626/mo HOA
What's special
Freshly painted throughout
- 52 days
- 1
- 0
Zillow last checked:
Listing updated:
Listed by:
ROYAL LEPAGE TERREQUITY BESPOKE REALTY
Source: TRREB,MLS®#: C13582112 Originating MLS®#: Toronto Regional Real Estate Board
Originating MLS®#: Toronto Regional Real Estate BoardFacts & features
Interior
Bedrooms & bathrooms
- Bedrooms: 2
- Bathrooms: 1
Primary bedroom
- Level: Flat
- Dimensions: 3.48 x 3.07
Den
- Level: Flat
- Dimensions: 2.36 x 2.54
Foyer
- Level: Flat
- Dimensions: 2.31 x 1.37
Kitchen
- Level: Flat
- Dimensions: 2.49 x 2.49
Living room
- Level: Flat
- Dimensions: 4.93 x 3.05
Heating
- Forced Air, Gas
Cooling
- Central Air
Appliances
- Laundry: In-Suite Laundry
Features
- Flooring: Carpet Free
- Basement: None
- Has fireplace: No
Interior area
- Living area range: 600-699 null
Video & virtual tour
Property
Parking
- Total spaces: 1
- Parking features: Underground
- Has garage: Yes
Features
- Exterior features: Open Balcony
Lot
- Features: Arts Centre, Library, Place Of Worship, Public Transit, School, Rec./Commun.Centre
Details
- Parcel number: 125870285
Construction
Type & style
- Home type: Apartment
- Property subtype: Apartment
Materials
- Other
Community & HOA
HOA
- Amenities included: Concierge, Exercise Room, Guest Suites, Indoor Pool, Party Room/Meeting Room, Visitor Parking
- Services included: Water Included, Common Elements Included, Building Insurance Included, Parking Included
- HOA fee: C$626 monthly
- HOA name: TSCP
Location
- Region: Toronto
Financial & listing details
- Annual tax amount: C$2,524
- Date on market: 7/19/2026
Price history
Price history is unavailable.
Public tax history
Tax history is unavailable.
Climate risks
Neighborhood: Lansing
Nearby schools
GreatSchools rating
No schools nearby
We couldn't find any schools near this home.


Similar homes
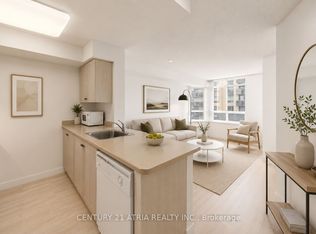
- C$559,0002 bd2 ba-- sqftPrimrose, Toronto, ON M2R 3W8For Sale
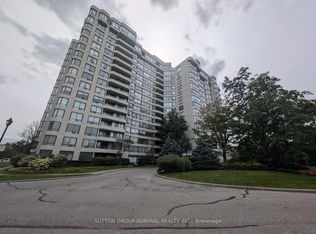 MLS ID #C13760670, SUTTON GROUP-ADMIRAL REALTY INC.. TRREB
 - C$619,0002 bd2 ba-- sqft155 Beecroft Rd #815, Toronto, ON M2N 7C6For Sale
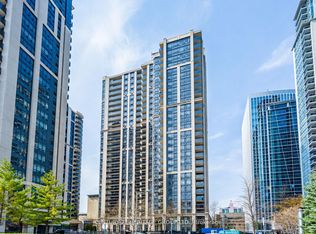 MLS ID #C13738656, CENTURY 21 HERITAGE GROUP LTD.. TRREB
 - C$589,9002 bd2 ba-- sqftCRYSTAL TOWERS, Toronto, ON M6A 3E2For Sale
 MLS ID #C13755514, FOREST HILL REAL ESTATE INC.. TRREB
 - C$539,0001 bd1 ba-- sqft8 Hillcrest Ave #2302, Toronto, ON M2N 6Y6For Sale
 MLS ID #C13518278, RE/MAX EXCEL REALTY LTD.. TRREB
