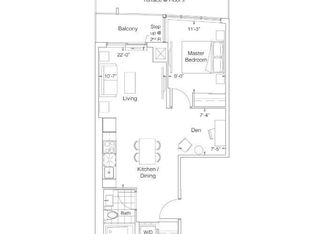
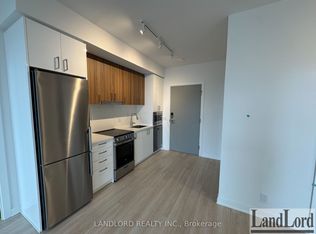
Welcome to Promenade Park Towers, a stunning new development in the heart of Thornhill! This spacious 910 sq. ft. corner unit features 2 bedrooms + den and 2 full bathrooms (1 with a shower, 1 with a tub).Frameless glass doors in bathroom. Enjoy modern upgrades including pot lights, a center island, tiles, mirrored closet doors. The open-concept layout, large windows, and private balcony provide plenty of natural light and captivating south west views. Connected directly to the Promenade Shopping Centre, you'll have access to shops, dining, and entertainment. Amenities include a fitness center, yoga studio, golf simulator, rooftop terrace, and more. Steps to Promenade VIVA Terminal & Rapid Transit. Easy access to major highways (407, 7, 400, 404), schools, parks, community centres, library, places of worship. Experience luxury and convenience at its best! Extras: Building Insurance, Central Air Conditioning, Common Elements, Heat, Water, Parking, Internet.
For sale
C$699,000
30 Upper Mall Way #A1505, Vaughan, ON L4J 0L7
3beds
2baths
Apartment
Built in ----
-- sqft lot
$-- Zestimate®
C$--/sqft
C$669/mo HOA
What's special
Modern upgradesPot lightsCenter islandMirrored closet doorsOpen-concept layoutLarge windowsPrivate balcony
- 8 hours |
- 2 |
- 0 |
Zillow last checked:
Listing updated:
Listed by:
SUTTON GROUP-ADMIRAL REALTY INC.
Source: TRREB,MLS®#: N13633958 Originating MLS®#: Toronto Regional Real Estate Board
Originating MLS®#: Toronto Regional Real Estate BoardFacts & features
Interior
Bedrooms & bathrooms
- Bedrooms: 3
- Bathrooms: 2
Primary bedroom
- Level: Main
- Dimensions: 3.33 x 2.95
Bedroom 2
- Level: Main
- Dimensions: 3.79 x 3.07
Den
- Level: Main
- Dimensions: 2.08 x 1.75
Dining room
- Level: Main
- Dimensions: 6.53 x 3.33
Kitchen
- Level: Main
- Dimensions: 6.53 x 3.33
Living room
- Level: Main
- Dimensions: 6.53 x 3.33
Heating
- Fan Coil, Gas
Cooling
- Central Air
Appliances
- Laundry: Ensuite
Features
- None
- Basement: None
- Has fireplace: No
Interior area
- Living area range: 900-999 null
Property
Parking
- Total spaces: 1
- Parking features: Underground
- Has garage: Yes
Features
- Exterior features: Open Balcony
- Has view: Yes
- View description: Downtown
Lot
- Features: Public Transit, Rec./Commun.Centre, Place Of Worship, School
Details
- Parcel number: 301260833
Construction
Type & style
- Home type: Apartment
- Property subtype: Apartment
Materials
- Brick, Metal/Steel Siding
Community & HOA
HOA
- Amenities included: Gym, Concierge, Exercise Room, Rooftop Deck/Garden, Visitor Parking
- Services included: Water Included, Heat Included, CAC Included, Common Elements Included, Parking Included
- HOA fee: C$669 monthly
- HOA name: YRSCC
Location
- Region: Vaughan
Financial & listing details
- Date on market: 8/4/2026
S
SUTTON GROUP-ADMIRAL REALTY INC.
By pressing Contact Agent, you agree that the real estate professional identified above may call/text you about your search, which may involve use of automated means and pre-recorded/artificial voices. You don't need to consent as a condition of buying any property, goods, or services. Message/data rates may apply. You also agree to our Terms of Use. Zillow does not endorse any real estate professionals. We may share information about your recent and future site activity with your agent to help them understand what you're looking for in a home.
Price history
Price history is unavailable.
Public tax history
Tax history is unavailable.
Climate risks
Neighborhood: Thornhill
Nearby schools
GreatSchools rating
No schools nearby
We couldn't find any schools near this home.
- C$675,0002 bd2 ba-- sqft30 Upper Mall Way #3504, Vaughan, ON L4J0L7New Construction

- C$2,4002 bd1 ba-- sqft30 Upper Mall Way #1701A, Vaughan, ON L4J0L7For Rent
- C$--2 bd2 ba800 sqft30 Upper Mall Way #A-702, Vaughan, ON L4J0L7Off Market
- C$699,0002 bd2 ba-- sqft30 Upper Mall Way #A3410, Vaughan, ON L4J0L7New Construction

- C$715,0002 bd2 ba-- sqft30 Upper Mall Way #1002, Vaughan, ON L4J0L7For Sale
- C$2,1002 bd2 ba700 sqft30 Upper Mall Way, Vaughan, ON L4J0L7For Rent
- C$774,8002 bd2 ba-- sqft30 Upper Mall Way #416, Vaughan, ON L4J0L7For Sale
- C$678,9002 bd2 ba-- sqft30 Upper Mall Way SUITE A-2008, Vaughan, ON L4J0L7For Sale
- C$538,8002 bd1 ba-- sqft30 Upper Mall Way #3006, Vaughan, ON L4J0L7For Sale
Similar homes
- C$678,9002 bd2 ba-- sqft30 Upper Mall Way Suite A-2008, Vaughan, ON L4J 0L7For Sale
 MLS ID #N13464346, HOMELIFE/CIMERMAN REAL ESTATE LIMITED. TRREB
 - C$699,0002 bd2 ba-- sqft30 Upper Mall Way #A3410, Vaughan, ON L4J 0L7New ConstructionMLS ID #N13512836, CENTURY 21 HERITAGE GROUP LTD.. TRREB
- C$580,0002 bd2 ba-- sqft10 Gatineau Dr #913, Vaughan, ON L4J 0L2For Sale
 MLS ID #N13622338, SUTTON GROUP-ADMIRAL REALTY INC.. TRREB
 - C$538,8002 bd1 ba-- sqftPromenade Park Towers, Vaughan, ON L4J 0L7For Sale
 MLS ID #N13533072, REMAX YOUR COMMUNITY REALTY. TRREB
 - C$769,9002 bd2 ba-- sqft8 Beverley Glen Blvd #414, Vaughan, ON L4J 0L5For SaleMLS ID #N13410676, SUTTON GROUP-ADMIRAL REALTY INC.. TRREB
- C$679,0003 bd2 ba-- sqft105 Oneida Cres #503, Richmond Hill, ON L4B 0H6New ConstructionMLS ID #N13149302, RE/MAX CONDOS PLUS CORPORATION. TRREB
- C$644,6002 bd1 ba-- sqft8188 Yonge St #302, Vaughan, ON L4J 0M2For SaleMLS ID #N13476524, REMAX YOUR COMMUNITY REALTY. TRREB
- C$688,0002 bd2 ba-- sqft2916 Highway 7 Ave #3308, Vaughan, ON L4K 0G3For SaleMLS ID #N12334489, YOUR HOME SOLD GUARANTEED REALTY INTERCITY PLUS INC.. TRREB
- C$648,0002 bd2 ba-- sqft38 Gandhi Ln #2208, Markham, ON L3T 0G4For SaleMLS ID #N13599324, HOMELIFE BROADWAY REALTY INC.. TRREB
- C$652,8002 bd2 ba-- sqft270 Dufferin St #205, Toronto, ON M6K 0H8For SaleMLS ID #W13623572, NU STREAM REALTY (TORONTO) INC.. TRREB
- C$729,9903 bd2 ba-- sqft699 Sheppard Ave E #507, Toronto, ON M2K 2Z3For SaleMLS ID #C13519818, RESIDENTIAL DEVELOPMENT SERVICES INC.. TRREB
- C$659,0253 bd2 ba-- sqft3220 Sheppard Ave E #520, Toronto, ON M1T 0B7For SaleMLS ID #E13579792, RIGHT AT HOME REALTY EXCELLENCE. TRREB
- C$839,0003 bd2 ba-- sqft8 Olympic Garden Dr #S309, Toronto, ON M2M 0B9New ConstructionMLS ID #C13245780, HOMELIFE LANDMARK REALTY INC.. TRREB
- C$397,0001 bd1 ba-- sqft28 Interchange Way #1807, Vaughan, ON L4K 5C3For SaleMLS ID #N13629836, HOMELIFE NEW WORLD CONDOMAX REALTY INC.. TRREB
- C$509,9002 bd2 ba-- sqftWestwood Gardens, Richmond Hill, ON L4C 5T6For SaleMLS ID #N13612194, GOLDENWAY REAL ESTATE LTD.. TRREB
- C$599,0002 bd2 ba-- sqft50 George Butchart Dr #814, Toronto, ON M3K 1Y2For SaleMLS ID #W13517388, RE/MAX ABOUTOWNE REALTY CORP.. TRREB
- C$724,9993 bd2 ba-- sqft308 Jarvis St #2505, Toronto, ON M5B 0E3For SaleMLS ID #C13206014, RE/MAX REALTY SERVICES INC.. TRREB
- C$728,0003 bd2 ba-- sqftStudio on Richmond, Toronto, ON M5V 0H4For SaleMLS ID #C13446738, REMAX YOUR COMMUNITY REALTY. TRREB
- C$699,0002 bd2 ba-- sqft55 Mercer, Toronto, ON M5V 1H2For SaleMLS ID #C13478480, RE/MAX REALTRON REALTY INC.. TRREB
- C$475,0002 bd2 ba-- sqft5 Buttermill Ave #4808, Vaughan, ON L4K 4Z4New ConstructionMLS ID #N13541732, ROYAL LEPAGE TERREQUITY CAPITAL REALTY. TRREB
