Stellar Contemporary Condo In The Heart of Vaughan's Metropolitan Center. Welcome to Nord West With Its Elegant Architecture & Child Safe Court With Greenspace And School Bus Route. Welcome To Luxurious And Bright 2 Bdr & 2 Bath. $$$ Spent In Builder's Upgrades. Lots Of Natural Light W/Floor To Ceiling Windows. Very Practical Layout, Split Bedrooms. 9 Foot Ceilings, Laminate Flooring Thru-Out. Open Concept Kitchen Boasting Upgraded Backsplash, Upgraded Cabinets and Quartz Counters. Spacious Primary Bdrm Offers Double Mirror Closet & Large Ensuite With Spacious Shower, Upgraded Vanity. Enjoy Unobstructed View Of the 33th Floor Observing Spectacular Sunsets And Illuminated Night City. Enjoy Hotel-Like Amenities: 24-7 Concierge With Security, Party Room, Games Room, Guest Suite Room Booking, Pet Spa, Theatre Rm, Pool Aqua Lounge, Gym, Garden Terraces. Minutes To Vaughan Subway Station/Viva, Hwy400&407, Schools, Park, Restaurants, Shopping Center & Much More! Move-In and Call This Unit Home. Or Invest With Confidence
For sale
C$688,000
2916 Highway 7 Ave #3308, Vaughan, ON L4K 0G3
2beds
2baths
Apartment
Built in ----
-- sqft lot
$-- Zestimate®
C$--/sqft
C$670/mo HOA
What's special
Elegant architectureLots of natural lightFloor to ceiling windowsPractical layoutSplit bedroomsLaminate flooringOpen concept kitchen
- 365 days |
- 2 |
- 0 |
Zillow last checked:
Listing updated:
Listed by:
YOUR HOME SOLD GUARANTEED REALTY INTERCITY PLUS INC.
Source: TRREB,MLS®#: N12334489 Originating MLS®#: Toronto Regional Real Estate Board
Originating MLS®#: Toronto Regional Real Estate BoardFacts & features
Interior
Bedrooms & bathrooms
- Bedrooms: 2
- Bathrooms: 2
Primary bedroom
- Level: Flat
- Dimensions: 3.54 x 2.9
Bedroom 2
- Level: Flat
- Dimensions: 3.32 x 2.44
Dining room
- Level: Flat
- Dimensions: 4.05 x 4.57
Kitchen
- Level: Flat
- Dimensions: 3.29 x 2.23
Living room
- Level: Flat
- Dimensions: 4.05 x 4.57
Heating
- Forced Air, Gas
Cooling
- Central Air
Appliances
- Included: Built-In Oven
- Laundry: Ensuite
Features
- Flooring: Carpet Free
- Basement: None
- Has fireplace: No
Interior area
- Living area range: 800-899 null
Property
Parking
- Total spaces: 1
- Parking features: Underground, Garage Door Opener
- Has garage: Yes
Features
- Exterior features: Open Balcony
Details
- Parcel number: 299880101
Construction
Type & style
- Home type: Apartment
- Property subtype: Apartment
Materials
- Concrete
Community & HOA
HOA
- Amenities included: Concierge, Gym, Party Room/Meeting Room, Game Room, Indoor Pool
- Services included: Heat Included, Parking Included, Building Insurance Included, Common Elements Included
- HOA fee: C$670 monthly
- HOA name: YRSCP
Location
- Region: Vaughan
Financial & listing details
- Annual tax amount: C$2,850
- Date on market: 8/8/2025
Y
YOUR HOME SOLD GUARANTEED REALTY INTERCITY PLUS INC.
By pressing Contact Agent, you agree that the real estate professional identified above may call/text you about your search, which may involve use of automated means and pre-recorded/artificial voices. You don't need to consent as a condition of buying any property, goods, or services. Message/data rates may apply. You also agree to our Terms of Use. Zillow does not endorse any real estate professionals. We may share information about your recent and future site activity with your agent to help them understand what you're looking for in a home.
Price history
Price history is unavailable.
Public tax history
Tax history is unavailable.
Climate risks
Neighborhood: L4K
Nearby schools
GreatSchools rating
No schools nearby
We couldn't find any schools near this home.
- C$489,0001 bd1 ba-- sqft2916 Highway 7 #515, Vaughan, ON L4K0G3For Sale

- C$457,9001 bd2 ba-- sqft2916 Highway 7 #201, Vaughan, ON L4K0G3For Sale

- C$--3 bd2 ba600 sqft2916 Highway 7 #2702, Vaughan, ON L4K0G3Off Market
- C$--2 bd2 ba1k sqft2916 Highway 7 #3401, Vaughan, ON L4K0G3Off Market
- C$2,8503 bd2 ba-- sqft2916 Highway 7 Rd #1002, Vaughan, ON L4K0G3For Rent
- C$2,3251 bd2 ba-- sqft2916 Highway 7 #2510, Vaughan, ON L4K0G3For Rent
- C$2,2501 bd2 ba-- sqft2916 Highway 7 Rd #1110, Vaughan, ON L4K0G3For Rent
- C$4,0003 bd3 ba-- sqft2916 Highway 7 Rd #106, Vaughan, ON L4K0G3For Rent
Similar homes
- C$659,9002 bd2 ba-- sqft2920 Highway 7 Rd #4807, Vaughan, ON L4K 0H8For Sale
 MLS ID #N12996944, ENGEL & VOLKERS TORONTO CITY. TRREB
 - C$419,0002 bd2 ba-- sqftTransit City 4, Vaughan, ON L4K 0L1For Sale
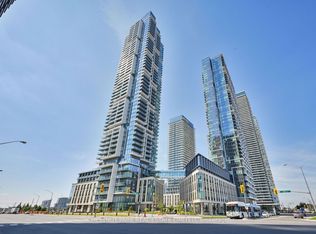 MLS ID #N13618908, CHESTNUT PARK REAL ESTATE LIMITED. TRREB
 - C$678,9002 bd2 ba-- sqft30 Upper Mall Way Suite A-2008, Vaughan, ON L4J 0L7For Sale
 MLS ID #N13464346, HOMELIFE/CIMERMAN REAL ESTATE LIMITED. TRREB
 - C$523,0002 bd2 ba-- sqft2908 Highway 7 #2306, Vaughan, ON L4K 1W8New Construction
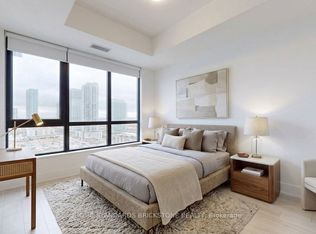 MLS ID #N12947390, HOME STANDARDS BRICKSTONE REALTY. TRREB
 - C$688,0002 bd1 ba-- sqft250 Lawrence Ave W #518, Toronto, ON M5M 1B2For SaleMLS ID #C13642826, HOMELIFE NEW WORLD REALTY INC.. TRREB
- C$475,0002 bd2 ba-- sqft5 Buttermill Ave #4808, Vaughan, ON L4K 4Z4New ConstructionMLS ID #N13541732, ROYAL LEPAGE TERREQUITY CAPITAL REALTY. TRREB
- C$680,0003 bd2 ba-- sqft3421 Sheppard Ave E #615, Toronto, ON M1T 0C1For SaleMLS ID #E13646648, CENTURY 21 KING`S QUAY REAL ESTATE INC.. TRREB
- C$699,9992 bd2 ba-- sqftDNA3, Toronto, ON M6K 0B4For SaleMLS ID #C13633822, RE/MAX REALTY SPECIALISTS INC.. TRREB
- C$448,0002 bd1 ba-- sqftTransit City II, Vaughan, ON L4K 4Z4For SaleMLS ID #N13041488, RE/MAX REALTRON RASHIDA DHALLA REALTY. TRREB
- C$659,8002 bd2 ba-- sqft105 Oneida Cres #2308, Richmond Hill, ON L4B 0H6For SaleMLS ID #N13599976, CENTURY 21 HERITAGE GROUP LTD.. TRREB
- C$648,0002 bd2 ba-- sqft38 Gandhi Ln #2208, Markham, ON L3T 0G4For SaleMLS ID #N13599324, HOMELIFE BROADWAY REALTY INC.. TRREB
- C$720,0003 bd2 ba-- sqft11 Bogert Ave NE #708, Toronto, ON M2N 0H4For SaleMLS ID #C13580842, CENTURY 21 HERITAGE GROUP LTD.. TRREB
- C$715,8002 bd2 ba-- sqft117 McMahon Dr #2509, Toronto, ON M2K 0E4For SaleMLS ID #C13553030, CENTURY 21 LANDUNION REALTY INC.. TRREB
- C$538,8002 bd1 ba-- sqftPromenade Park Towers, Vaughan, ON L4J 0L7For SaleMLS ID #N13533072, REMAX YOUR COMMUNITY REALTY. TRREB
- C$688,0002 bd3 ba-- sqftThe Tailor, Toronto, ON M8Z 0C5For SaleMLS ID #W12919536, CENTURY 21 LEADING EDGE CONDOSDEAL REALTY. TRREB
- C$589,0002 bd1 ba-- sqft111 Saint Clair Ave W #1222, Toronto, ON M4V 1N5For SaleMLS ID #C13652686, HOMELIFE GOLD PACIFIC REALTY INC.. TRREB
- C$735,0002 bd2 ba-- sqftEmpire Midtown, Toronto, ON M6E 0A1For SaleMLS ID #C13521096, RE/MAX HALLMARK YORK GROUP REALTY LTD.. TRREB
- C$549,9992 bd2 ba-- sqft10 Wilby Cres #402, Toronto, ON M9N 0B6For SaleMLS ID #W13614176, HOMELIFE/MIRACLE REALTY LTD. TRREB
- C$698,8883 bd2 ba-- sqft5 Defries St #801, Toronto, ON M5A 0W7For SaleMLS ID #C13584272, SAM MCDADI REAL ESTATE INC.. TRREB
- C$676,0002 bd2 ba-- sqftVita On The Lake, Toronto, ON M8V 0G2For SaleMLS ID #W13532156, SUTTON GROUP - SUMMIT REALTY INC.. TRREB
