Smart design meets unbeatable convenience in this bright and functional 1 bedroom plus enclosed den, 2 bathroom suite in the heart of Vaughan Metropolitan Centre. Offering approximately 620 sqft of thoughtfully planned living space, this home features 9 ft ceilings, floor to ceiling windows, and a seamless open concept layout that maximizes every square foot. Step outside to a spacious 105 sqft south facing balcony with open views, perfect for enjoying your morning coffee or unwinding at the end of the day. The primary bedroom includes a private ensuite, while the enclosed den provides the flexibility of a second bedroom, home office, or nursery. Residents enjoy an outstanding selection of amenities including a 24 hour concierge, outdoor swimming pool, fitness centre with indoor running track, party room, dining room with a chef's kitchen, meeting rooms, and an outdoor terrace with BBQs. Just steps to the Vaughan Metropolitan Centre Subway Station and minutes to Highways 400, 407 and 7, with restaurants, shopping, entertainment, York University, and parks all close by. A fantastic opportunity for first time buyers, professionals, or investors seeking a well connected urban lifestyle.
For sale
C$419,000
1000 Portage Pkwy #2206, Vaughan, ON L4K 0L1
2beds
2baths
Apartment
Built in ----
-- sqft lot
$-- Zestimate®
C$--/sqft
C$559/mo HOA
What's special
Floor to ceiling windowsSeamless open concept layoutOutdoor swimming poolOutdoor terrace with bbqs
- 13 days |
- 31 |
- 2 |
Zillow last checked:
Listing updated:
Listed by:
CHESTNUT PARK REAL ESTATE LIMITED
Source: TRREB,MLS®#: N13618908 Originating MLS®#: Toronto Regional Real Estate Board
Originating MLS®#: Toronto Regional Real Estate BoardFacts & features
Interior
Bedrooms & bathrooms
- Bedrooms: 2
- Bathrooms: 2
Bedroom
- Level: Flat
- Dimensions: 3.38 x 3.18
Den
- Level: Flat
- Dimensions: 2.74 x 2.41
Dining room
- Level: Flat
- Dimensions: 5.92 x 2.95
Kitchen
- Level: Flat
- Dimensions: 5.92 x 2.95
Living room
- Level: Flat
- Dimensions: 5.92 x 2.95
Heating
- Forced Air, Gas
Cooling
- Central Air
Appliances
- Laundry: Ensuite
Features
- Flooring: Carpet Free
- Basement: None
- Has fireplace: No
Interior area
- Living area range: 600-699 null
Property
Parking
- Parking features: Underground
- Has garage: Yes
Features
- Exterior features: Open Balcony
Lot
- Features: Public Transit, Rec./Commun.Centre, Place Of Worship, Park, Clear View
Details
- Parcel number: 300330228
Construction
Type & style
- Home type: Apartment
- Property subtype: Apartment
Materials
- Concrete
Community & HOA
HOA
- Services included: Building Insurance Included, Common Elements Included
- HOA fee: C$559 monthly
- HOA name: YRSCC
Location
- Region: Vaughan
Financial & listing details
- Annual tax amount: C$2,878
- Date on market: 7/29/2026
Price history
Price history is unavailable.
Public tax history
Tax history is unavailable.
Climate risks
Neighborhood: L4K
Nearby schools
GreatSchools rating
No schools nearby
We couldn't find any schools near this home.
- C$--1 bd1 ba500 sqft1000 Portage Pkwy #4502, Vaughan, ON L4K0L1Off Market
- C$2,0501 bd1 ba-- sqft1000 Portage Pkwy #1202, Vaughan, ON L4K0L1For Rent

- C$--1 bd1 ba498 sqft1000 Portage Pkwy #59, Vaughan, ON L4K0L1Off Market
- C$379,9001 bd1 ba-- sqft1000 Portage Pkwy #517, Vaughan, ON L4K0L1For Sale
- C$--1 bd1 ba600 sqft1000 Portage Pkwy #3602, Vaughan, ON L4K0L1Off Market
- C$2,7502 bd2 ba-- sqft1000 Portage Pkwy #2205, Vaughan, ON L4K0L1For Rent
- C$--2 bd2 ba700 sqft1000 Portage Pkwy #PENTHOUSE 11, Vaughan, ON L4K0L1Off Market
- C$374,9001 bd1 ba-- sqft1000 Portage Pkwy #1201, Vaughan, ON L4K0L1For Sale
- C$569,0002 bd2 ba-- sqft1000 Portage Pkwy #3603, Vaughan, ON L4K0L1For Sale
Similar homes
- C$468,0002 bd2 ba-- sqft5 Buttermill Ave #2006, Vaughan, ON L4K 4Z4For Sale
 MLS ID #N13654734, FIRST CLASS REALTY INC.. TRREB
 - C$--1 bd1 ba-- sqft5 Buttermill Ave #4712, Vaughan, ON L4K 4Z4Off Market
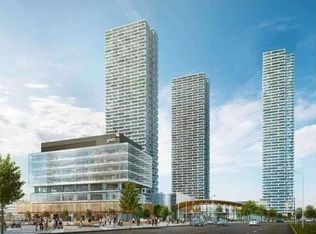
- C$419,9002 bd1 ba-- sqft950 Portage Pkwy #5901, Vaughan, ON L4K 4Z4For Sale
 MLS ID #N13168664, RE/MAX REALTRON REALTY INC.. TRREB
 - C$438,0002 bd1 ba-- sqft2908 Highway 7 #219, Vaughan, ON L4K 1W8For Sale
 MLS ID #N13562982, RE/MAX MILLENNIUM REAL ESTATE. TRREB
 - C$475,0002 bd2 ba-- sqft5 Buttermill Ave #4808, Vaughan, ON L4K 4Z4New ConstructionMLS ID #N13541732, ROYAL LEPAGE TERREQUITY CAPITAL REALTY. TRREB
- C$399,0001 bd1 ba-- sqft2920 Highway 7 Rd #1712, Vaughan, ON L4K 0H8For SaleMLS ID #N13617968, SUTTON GROUP-ADMIRAL REALTY INC.. TRREB
- C$398,8001 bd1 ba-- sqftCharisma On The Park (South Tower), Vaughan, ON L4K 0N9For SaleMLS ID #N13660994, CAPITAL NORTH REALTY CORPORATION. TRREB
- C$525,0002 bd2 ba-- sqftThe MET, Vaughan, ON L4K 0K2For SaleMLS ID #N13634424, ROYAL LEPAGE SIGNATURE REALTY. TRREB
- C$569,0002 bd2 ba-- sqft1000 Portage Pkwy #3603, Vaughan, ON L4K 0L1For SaleMLS ID #N13142526, RE/MAX REAL ESTATE CENTRE INC.. TRREB
- C$498,9142 bd2 ba-- sqft7895 Jane St #703, Vaughan, ON L4K 0K2For SaleMLS ID #N13074688, INTERNATIONAL REALTY FIRM, INC.. TRREB
- C$523,0002 bd2 ba-- sqft2908 Highway 7 #2306, Vaughan, ON L4K 1W8New ConstructionMLS ID #N12947390, HOME STANDARDS BRICKSTONE REALTY. TRREB
- C$565,0002 bd2 ba-- sqft898 Portage Pkwy #1503, Vaughan, ON L4K 0J6For SaleMLS ID #N13574222, REMAX YOUR COMMUNITY REALTY. TRREB
- C$299,800-- bd1 ba-- sqft38 Honeycrisp Cres #1903, Vaughan, ON L4K 0M8For SaleMLS ID #N13472722, HOMELIFE LANDMARK REALTY INC.. TRREB
- C$434,0001 bd1 ba-- sqft2031 Kennedy Rd #3325, Toronto, ON M1T 3H1New ConstructionMLS ID #E13646630, RESIDENTIAL DEVELOPMENT SERVICES INC.. TRREB
- C$389,0001 bd1 ba-- sqftDundas Square Gardens, Toronto, ON M5B 0C3For SaleMLS ID #C13655670, SUTTON GROUP REALTY SYSTEMS INC.. TRREB
- C$599,0003 bd2 ba-- sqftERA 2, Richmond Hill, ON L4B 0H6For SaleMLS ID #N13661874, RE/MAX HALLMARK REALTY LTD.. TRREB
- C$472,0002 bd2 ba-- sqft38 Lee Centre Dr #3503, Toronto, ON M1H 3J7For SaleMLS ID #E13639790, ROYAL LEPAGE REAL ESTATE SERVICES LTD.. TRREB
- C$499,0002 bd2 ba-- sqft28 Avondale Ave Unit 502, Toronto, ON M2N 0K2For SaleMLS ID #C13623022, T-ONE GROUP REALTY INC.,. TRREB
- C$529,0001 bd1 ba-- sqftAbeja District Tower 2, Vaughan, ON L4K 5P1For SaleMLS ID #N13600454, REMAX YOUR COMMUNITY REALTY. TRREB
- C$599,9992 bd2 ba-- sqft474 Caldari Rd #2510, Vaughan, ON L4K 4G3For SaleMLS ID #N13453548, CENTURY 21 PEOPLE`S CHOICE REALTY INC.. TRREB
