Experience elevated urban living in this sophisticated 1-bedroom plus den with a door(could be used as a 2nd bedroom), perfectly positioned in the heart of the Vaughan Metropolitan Centre. Meticulously designed interior and exterior space, this 2-bathroom unit with unobstructed view is defined by floor-to-ceiling windows that frame expansive, panoramic views. The open-concept layout features a modern chef-inspired kitchen, granite countertops, and premium laminate flooring throughout. This condo offers a quiet retreat within a high-energy transit hub, just steps from the VMC Subway, York University, and immediate highway access (400/407/hwy7). Residents enjoy 24-hour concierge service and an elite suite of amenities including an indoor pool, fitness center, yoga studio, and a rooftop BBQ terrace. Complete with one underground parking space and a private locker, this is a turnkey opportunity for the discerning professional seeking a residence that balances luxury with unparalleled connectivity. *Virtually staged photos have been included to illustrate the potential of the space.*
New construction
C$523,000
2908 Highway 7 #2306, Vaughan, ON L4K 1W8
2beds
2baths
Apartment
Built in ----
-- sqft lot
$-- Zestimate®
C$--/sqft
C$564/mo HOA
What's special
Unobstructed viewFloor-to-ceiling windowsExpansive panoramic viewsOpen-concept layoutModern chef-inspired kitchenGranite countertopsPremium laminate flooring throughout
- 116 days |
- 13 |
- 0 |
Zillow last checked:
Listing updated:
Listed by:
HOME STANDARDS BRICKSTONE REALTY
Source: TRREB,MLS®#: N12947390 Originating MLS®#: Toronto Regional Real Estate Board
Originating MLS®#: Toronto Regional Real Estate BoardFacts & features
Interior
Bedrooms & bathrooms
- Bedrooms: 2
- Bathrooms: 2
Primary bedroom
- Description: Primary Bedroom
- Level: Ground
- Area: 9.62 Square Meters
- Area source: Other
- Dimensions: 3.59 x 2.68
Den
- Description: Den
- Level: Ground
- Area: 5.43 Square Meters
- Area source: Other
- Dimensions: 2.38 x 2.28
Kitchen
- Description: Kitchen
- Level: Ground
- Area: 9.32 Square Meters
- Area source: Other
- Dimensions: 3.17 x 2.94
Living room
- Description: Living Room
- Level: Ground
- Area: 14.77 Square Meters
- Area source: Other
- Dimensions: 4.69 x 3.15
Heating
- Forced Air, Gas
Cooling
- Central Air
Appliances
- Laundry: In-Suite Laundry
Features
- None
- Basement: None
- Has fireplace: No
Interior area
- Living area range: 600-699 null
Property
Parking
- Total spaces: 1
- Parking features: Underground
- Has attached garage: Yes
Features
- Exterior features: Open Balcony
Lot
- Features: Hospital, Public Transit, Ravine
Construction
Type & style
- Home type: Apartment
- Property subtype: Apartment
- Attached to another structure: Yes
Materials
- Concrete
Condition
- New Construction
- New construction: Yes
Community & HOA
HOA
- Amenities included: Exercise Room, Indoor Pool, Party Room/Meeting Room, Visitor Parking
- Services included: CAC Included, Common Elements Included, Condo Taxes Included, Heat Included, Building Insurance Included, Parking Included
- HOA fee: C$564 monthly
- HOA name: YRCC
Location
- Region: Vaughan
Financial & listing details
- Annual tax amount: C$2,410
- Date on market: 4/1/2026
HOME STANDARDS BRICKSTONE REALTY
HOME STANDARDS BRICKSTONE REALTY
By pressing Contact Agent, you agree that the real estate professional identified above may call/text you about your search, which may involve use of automated means and pre-recorded/artificial voices. You don't need to consent as a condition of buying any property, goods, or services. Message/data rates may apply. You also agree to our Terms of Use. Zillow does not endorse any real estate professionals. We may share information about your recent and future site activity with your agent to help them understand what you're looking for in a home.
Price history
Price history is unavailable.
Public tax history
Tax history is unavailable.
Climate risks
Neighborhood: L4K
Nearby schools
GreatSchools rating
No schools nearby
We couldn't find any schools near this home.
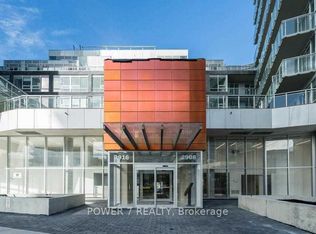
- C$3,1003 bd2 ba-- sqft2908 Highway 7 Rd #1002, Vaughan, ON L4K1W8For Rent
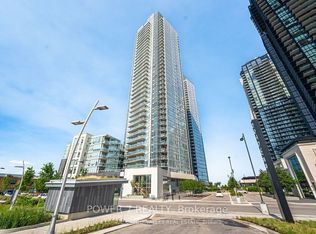
- C$438,0002 bd1 ba-- sqft2908 Highway 7 Rd #319, Vaughan, ON L4K1W8For Sale
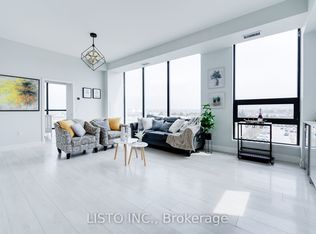
- C$2,8002 bd2 ba-- sqft2908 Highway 7 Rd #523E, Vaughan, ON L4K1W8For Rent
- C$2,2501 bd1 ba-- sqft2908 Highway 7 #309E, Vaughan, ON L4K1W8For Rent
- C$514,9002 bd2 ba-- sqft2908 Highway 7 Rd #1704, Vaughan, ON L4K1W8For Sale
- C$1,598,8003 bd3 ba-- sqft2908 Highway 7 #PENTHOUSE 3806, Vaughan, ON L4K1W8For Sale
- C$529,0002 bd2 ba-- sqft2908 Highway 7 Rd #325, Vaughan, ON L4K1W8For Sale
- C$599,9003 bd2 ba-- sqft2908 Highway 7 Rd #1802, Vaughan, ON L4K1W8For Sale
- C$580,0002 bd2 ba-- sqft2908 Highway 7 Rd #2607, Vaughan, ON L4K1W8For Sale
Similar homes
- C$438,0002 bd1 ba-- sqft2908 Highway 7 #219, Vaughan, ON L4K 1W8For Sale
 MLS ID #N13562982, RE/MAX MILLENNIUM REAL ESTATE. TRREB
 - C$475,0002 bd2 ba-- sqft5 Buttermill Ave #4808, Vaughan, ON L4K 4Z4New Construction
 MLS ID #N13541732, ROYAL LEPAGE TERREQUITY CAPITAL REALTY. TRREB
 - C$569,0002 bd2 ba-- sqft1000 Portage Pkwy #3603, Vaughan, ON L4K 0L1For Sale
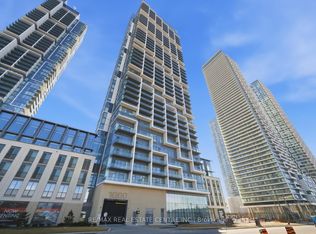 MLS ID #N13142526, RE/MAX REAL ESTATE CENTRE INC.. TRREB
 - C$659,9002 bd2 ba-- sqft2920 Highway 7 Rd #4807, Vaughan, ON L4K 0H8For Sale
 MLS ID #N12996944, ENGEL & VOLKERS TORONTO CITY. TRREB
 - C$448,0002 bd1 ba-- sqftTransit City II, Vaughan, ON L4K 4Z4For SaleMLS ID #N13041488, RE/MAX REALTRON RASHIDA DHALLA REALTY. TRREB
- C$499,0001 bd2 ba-- sqft9085 Jane St #1512, Vaughan, ON L4K 4L8For SaleMLS ID #N13472096, CENTURY 21 HERITAGE GROUP LTD.. TRREB
- C$459,0002 bd2 ba-- sqft50 George Butchart Dr #507, Toronto, ON M3K 0C9For SaleMLS ID #W13603718, RIGHT AT HOME REALTY INC.. TRREB
- C$688,0002 bd2 ba-- sqft2916 Highway 7 Ave #3308, Vaughan, ON L4K 0G3For SaleMLS ID #N12334489, YOUR HOME SOLD GUARANTEED REALTY INTERCITY PLUS INC.. TRREB
- C$529,9002 bd1 ba-- sqftLiberty Market Tower, Toronto, ON M6K 1A7For SaleMLS ID #C13609384, CENTURY 21 LEADING EDGE REALTY INC.. TRREB
- C$495,0001 bd1 ba-- sqft99 Eagle Rock Way #524, Vaughan, ON L6A 5A7For SaleMLS ID #N13467308, CAPITAL NORTH REALTY CORPORATION. TRREB
- C$498,0002 bd1 ba-- sqft18 Uptown Dr #120, Markham, ON L3R 5M5For SaleMLS ID #N13591382, LANDPOWER REAL ESTATE LTD.. TRREB
- C$539,9002 bd2 ba-- sqft15 Singer Ct #1211, Toronto, ON M2K 0B1For SaleMLS ID #C13502694, ROYAL LEPAGE SIGNATURE REALTY. TRREB
- C$519,0001 bd1 ba-- sqft4955 Yonge St #1616, Toronto, ON M2N 5N6For SaleMLS ID #C13561132, BAY STREET INTEGRITY REALTY INC.. TRREB
- C$669,0002 bd2 ba-- sqft105 Oneida Cres #2308, Richmond Hill, ON L4B 0H6For SaleMLS ID #N13599976, CENTURY 21 HERITAGE GROUP LTD.. TRREB
- C$549,9002 bd1 ba-- sqft2 Anndale Dr #309, Toronto, ON M2N 0G5New ConstructionMLS ID #C13234204, SUTTON GROUP ELITE REALTY INC.. TRREB
- C$495,0002 bd1 ba-- sqft9201 Yonge St #802, Richmond Hill, ON L4C 1H9For SaleMLS ID #N13144780, ROYAL LEPAGE SIGNATURE REALTY. TRREB
- C$539,0002 bd1 ba-- sqft66 Forest Manor Rd #1201, Toronto, ON M2J 0B7For SaleMLS ID #C13457930, HOME STANDARDS BRICKSTONE REALTY. TRREB
- C$559,0002 bd2 ba-- sqftEXPRESS 2, Toronto, ON M3H 0E7For SaleMLS ID #C13455102, ROYAL LEPAGE TERREQUITY REALTY. TRREB
- C$418,8001 bd1 ba-- sqftCharisma On The Park (South Tower), Vaughan, ON L4K 0N9For SaleMLS ID #N13548078, CAPITAL NORTH REALTY CORPORATION. TRREB
- C$499,9992 bd1 ba-- sqft52 Forest Manor Rd #1009, Toronto, ON M2J 0E2For SaleMLS ID #C13500720, HOMELIFE BROADWAY REALTY INC.. TRREB
