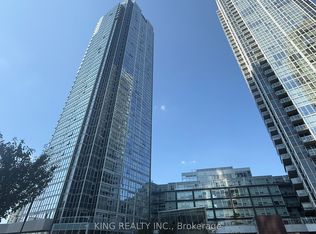
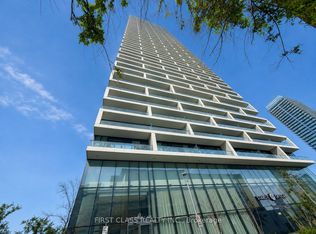
Welcome to Nord Condos, this beautiful open concept unit has floor to ceiling windows with an unobstructed clear view of the skyline allowing natural sunlight to flood the unit. Laminate floor and pot lights throughout with stainless steel built-in kitchen appliances with tiled backsplash and stone countertop, modern 4 piece bath with tiled shower wall and floors, ensuite laundry. Access to many amenities: indoor pool, fully equipped gym, games room, yoga room, chefs room, pet spa and much more! Less than 15 min by car to Canada's Wonderland, York University, Hwy 407/400. Close to restaurants, shops, groceries, Vaughan Metropolitan Centre and Subway Station. This newly built turnkey condo won't be on the market too long, don't wait to make this your new home. One owned locker and one owned parking included.
For sale
C$489,000
2916 Highway 7 #515, Vaughan, ON L4K 0G3
1beds
1baths
Apartment
Built in ----
-- sqft lot
$-- Zestimate®
C$--/sqft
C$495/mo HOA
What's special
- 34 days
- 8
- 0
Zillow last checked:
Listing updated:
Listed by:
ROYAL LEPAGE TERREQUITY SW REALTY
Source: TRREB,MLS®#: N13650956 Originating MLS®#: Toronto Regional Real Estate Board
Originating MLS®#: Toronto Regional Real Estate BoardFacts & features
Interior
Bedrooms & bathrooms
- Bedrooms: 1
- Bathrooms: 1
Primary bedroom
- Level: Main
- Dimensions: 3.71 x 2.76
Bathroom
- Level: Main
- Dimensions: 2.6 x 1.5
Dining room
- Level: Main
- Dimensions: 7.92 x 4.05
Kitchen
- Level: Main
- Dimensions: 3.57 x 1.68
Living room
- Level: Main
- Dimensions: 7.92 x 4.05
Heating
- Forced Air, Gas
Cooling
- Central Air
Appliances
- Included: Countertop Range
- Laundry: In-Suite Laundry
Features
- Separate Hydro Meter, Storage Area Lockers
- Flooring: Carpet Free
- Basement: None
- Has fireplace: No
Interior area
- Living area range: 500-599 null
Property
Parking
- Total spaces: 1
- Parking features: Underground, Garage Door Opener
Accessibility
- Accessibility features: Accessible Public Transit Nearby, Elevator, Fire Escape, Open Floor Plan, Parking, Wheelchair Access
Features
- Exterior features: Year Round Living
- Has view: Yes
- View description: Skyline
Lot
- Features: Electric Car Charger, Hospital, Park, Public Transit, Rec./Commun.Centre
Details
- Parcel number: 299880755
- Other equipment: Ventilation System
Construction
Type & style
- Home type: Apartment
- Property subtype: Apartment
Materials
- Concrete
Community & HOA
Community
- Security: Carbon Monoxide Detector(s), Concierge/Security, Smoke Detector(s)
HOA
- Amenities included: Elevator, Gym, Indoor Pool, Party Room/Meeting Room, Recreation Room, Visitor Parking
- Services included: Heat Included, CAC Included, Common Elements Included, Building Insurance Included, Parking Included, Water Included
- HOA fee: C$495 monthly
- HOA name: YRSCC
Location
- Region: Vaughan
Financial & listing details
- Annual tax amount: C$2,110
- Date on market: 8/7/2026
Price history
Price history is unavailable.
Public tax history
Tax history is unavailable.
Climate risks
Neighborhood: L4K
Nearby schools
GreatSchools rating
No schools nearby
We couldn't find any schools near this home.

Similar homes
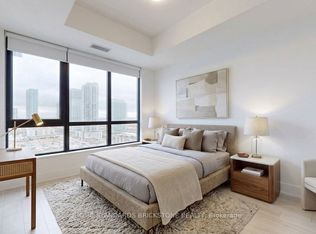
- C$523,0002 bd2 ba-- sqft2908 Highway 7 #2306, Vaughan, ON L4K 1W8New Construction
 MLS ID #N13731354, HOME STANDARDS BRICKSTONE REALTY. TRREB
 - C$570,0002 bd2 ba-- sqft2916 Highway 7 Rd #3307, Vaughan, ON L4K 0G3For Sale
 MLS ID #N13614832, RE/MAX WEST REALTY INC.. TRREB
 - C$620,0002 bd2 ba-- sqft2920 Highway 7 Rd #4807, Vaughan, ON L4K 0H8For Sale
 MLS ID #N13754134, ENGEL & VOLKERS TORONTO CITY. TRREB
 - C$459,0002 bd2 ba-- sqft5 Buttermill Ave #2006, Vaughan, ON L4K 4Z4For Sale
 MLS ID #N13654734, FIRST CLASS REALTY INC.. TRREB
