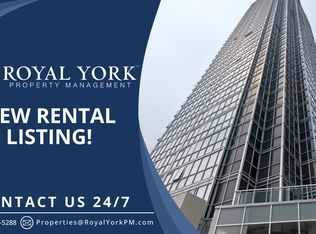
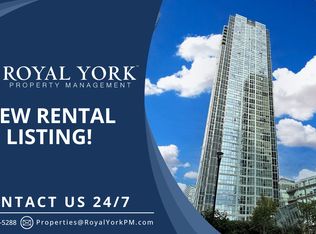
Experience Luxury Living High Above Vaughan! This Stunning High-Floor 2-Bedroom, 2-Full-Bath Corner Suite Offers An Exceptional Blend Of Style, Comfort & Spectacular Views. Featuring The Popular Essex Model With 811 Sq.Ft. Of Interior Living Space Plus A 40 Sq.Ft. Balcony, This Bright & Airy Residence Is Wrapped In Expansive Floor-To-Ceiling Windows, Filling The Home With Abundant Natural Light While Showcasing Breathtaking Unobstructed Views. Soaring 9' Ceilings Enhance The Open & Spacious Feel. The Modern Kitchen Features Built-In Stainless Steel Appliances And An Upgraded Centre Island, Providing Added Convenience, Functionality & Style. The Open-Concept Living Area Is Enhanced By A Custom Feature TV Wall, Adding A Stylish And Contemporary Touch. Step Onto The Private Balcony & Enjoy Panoramic Views From This Exceptional Corner Suite. Includes 1 Owned Parking & 1 Owned Locker. Ideally Located In The Heart Of Vaughan's New Downtown, Just Steps To VMC Subway, Transit, Restaurants, Shopping & Green Space, With Easy Access To Hwy 400/407, York University, Vaughan Mills & More. Luxury Urban Living With Views That Truly Impress!
For sale
C$598,000
2916 Highway 7 St #3602, Vaughan, ON L4K 0G3
2beds
2baths
Apartment
Built in ----
-- sqft lot
$-- Zestimate®
C$--/sqft
C$693/mo HOA
What's special
Bright and airy residenceExpansive floor-to-ceiling windowsAbundant natural lightBreathtaking unobstructed viewsModern kitchenBuilt-in stainless steel appliancesUpgraded centre island
- 1 day
- 1
- 1
Zillow last checked:
Listing updated:
Listed by:
HIGHLAND REALTY
Source: TRREB,MLS®#: N13761548 Originating MLS®#: Toronto Regional Real Estate Board
Originating MLS®#: Toronto Regional Real Estate BoardFacts & features
Interior
Bedrooms & bathrooms
- Bedrooms: 2
- Bathrooms: 2
Primary bedroom
- Level: Flat
- Dimensions: 3.28 x 2.44
Bedroom 2
- Level: Flat
- Dimensions: 3.51 x 2.87
Dining room
- Level: Flat
- Dimensions: 4.04 x 4.57
Kitchen
- Level: Flat
- Dimensions: 3.25 x 2.13
Living room
- Level: Flat
- Dimensions: 4.04 x 4.57
Heating
- Forced Air, Gas
Cooling
- Central Air
Appliances
- Laundry: Laundry Closet
Features
- Other
- Basement: None
- Has fireplace: No
Interior area
- Living area range: 800-899 null
Property
Parking
- Total spaces: 1
- Parking features: Underground
- Has garage: Yes
Features
- Exterior features: Open Balcony
Details
- Parcel number: 299881496
Construction
Type & style
- Home type: Apartment
- Property subtype: Apartment
Materials
- Concrete
Community & HOA
HOA
- Services included: Common Elements Included, Parking Included, Building Insurance Included
- HOA fee: C$693 monthly
- HOA name: YRSCP
Location
- Region: Vaughan
Financial & listing details
- Annual tax amount: C$2,879
- Date on market: 9/9/2026
Price history
Price history is unavailable.
Public tax history
Tax history is unavailable.
Climate risks
Neighborhood: L4K
Nearby schools
GreatSchools rating
No schools nearby
We couldn't find any schools near this home.


Similar homes
- C$669,9002 bd2 ba-- sqft2900 Highway 7 Rd #2803, Vaughan, ON L4K 0G3For Sale
 MLS ID #N13760104, CENTURY 21 PEOPLE`S CHOICE REALTY INC.. TRREB
 - C$620,0002 bd2 ba-- sqft2920 Highway 7 Rd #4807, Vaughan, ON L4K 0H8For Sale
 MLS ID #N13754134, ENGEL & VOLKERS TORONTO CITY. TRREB
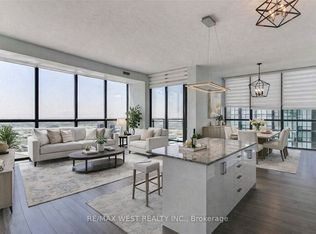
 - C$699,0002 bd2 ba-- sqft2900 Highway 7 #3203, Vaughan, ON L4K 0G3For Sale
 MLS ID #N13749890, RE/MAX WEST REALTY INC.. TRREB
 - C$662,0003 bd2 ba-- sqft7895 Jane St #2908, Vaughan, ON L4K 0K2For Sale
 MLS ID #N13753662, ROYAL LEPAGE SIGNATURE REALTY. TRREB
