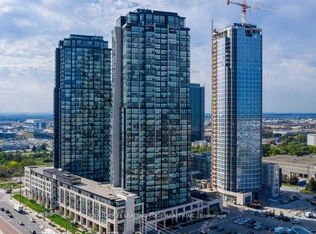
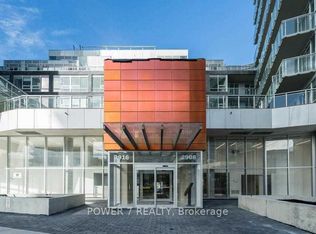
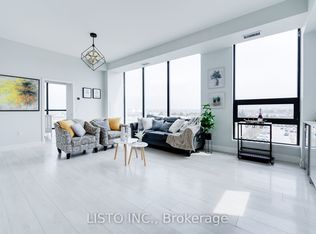
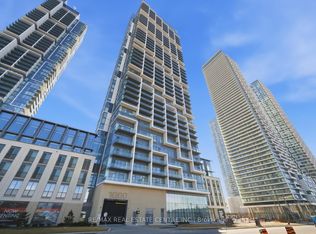
Stunning Corner Unit, Essex Model(811+32sqft Balcony) at prime Vaughan Location! Welcome to this bright and spacious corner suite offering modern living in one of Vaughan's most sought-after communities. Just a short walk to Vaughan Metropolitan Centre Subway Station, with quick access to Highways 400 & 407, Viva Transit, shopping, restaurants, parks, and everyday conveniences. This beautifully designed unit features 2 spacious bedrooms, 2 full bathrooms, and a private balcony-perfect for relaxing and enjoying the views. Floor-to-ceiling windows flood the home with natural light, while the open-concept layout creates an inviting and functional living space. The upgraded European-style kitchen features stylish cabinetry, a modern backsplash, stainless steel appliances, a built-in cooktop, refrigerator, dishwasher, and in-suite washer and dryer. High ceilings further enhance the bright and airy atmosphere of this exceptional home. Enjoy an outstanding selection of premium building amenities, including 24-hour Concierge, Fully Equipped Fitness Centre, Indoor Swimming Pool, Guest Suite, Party Room, Theatre Room, Chef's Kitchen & Dining Room, Yoga Studio, and much more.
For sale
C$589,900
2908 Highway 7 Rd #3608, Vaughan, ON L4K 1W8
2beds
2baths
Apartment
Built in ----
-- sqft lot
$-- Zestimate®
C$--/sqft
C$693/mo HOA
What's special
Upgraded european-style kitchenStylish cabinetryModern backsplashStainless steel appliancesBuilt-in cooktopIn-suite washer and dryer
- 60 days
- 6
- 0
Zillow last checked:
Listing updated:
Listed by:
REBEST REALTY INC.
Source: TRREB,MLS®#: N13626818 Originating MLS®#: Toronto Regional Real Estate Board
Originating MLS®#: Toronto Regional Real Estate BoardFacts & features
Interior
Bedrooms & bathrooms
- Bedrooms: 2
- Bathrooms: 2
Primary bedroom
- Description: Primary Bedroom
- Level: Main
- Area: 8.1 Square Meters
- Area source: Other
- Dimensions: 3.32 x 2.44
Bedroom 2
- Description: Bedroom 2
- Level: Main
- Area: 10.27 Square Meters
- Area source: Other
- Dimensions: 3.54 x 2.90
Dining room
- Description: Dining Room
- Level: Main
- Area: 18.59 Square Meters
- Area source: Other
- Dimensions: 4.58 x 4.06
Foyer
- Description: Foyer
- Level: Main
- Area: 0 Square Meters
- Area source: Other
- Dimensions: 0 x 0
Kitchen
- Description: Kitchen
- Level: Main
- Area: 7.04 Square Meters
- Area source: Other
- Dimensions: 3.29 x 2.14
Living room
- Description: Living Room
- Level: Main
- Area: 18.59 Square Meters
- Area source: Other
- Dimensions: 4.58 x 4.06
Heating
- Forced Air, Gas
Cooling
- Central Air
Appliances
- Laundry: Ensuite
Features
- Other
- Basement: None
- Has fireplace: No
Interior area
- Living area range: 800-899 null
Video & virtual tour
Property
Parking
- Total spaces: 1
- Parking features: None
- Has attached garage: Yes
Features
- Exterior features: Open Balcony
Lot
- Features: Hospital, Park, Public Transit
Details
- Parcel number: 299881493
Construction
Type & style
- Home type: Apartment
- Property subtype: Apartment
- Attached to another structure: Yes
Materials
- Concrete, Metal/Steel Siding
Details
- Builder name: 843 sqft (811sqft+32sqft Balcony)
Community & HOA
HOA
- Amenities included: Concierge, Exercise Room, Guest Suites, Gym, Media Room
- Services included: Building Insurance Included, Common Elements Included, CAC Included, Heat Included, Parking Included
- HOA fee: C$693 monthly
- HOA name: YRSC
Location
- Region: Vaughan
Financial & listing details
- Annual tax amount: C$2,836
- Date on market: 7/31/2026
Price history
Price history is unavailable.
Public tax history
Tax history is unavailable.
Climate risks
Neighborhood: L4K
Nearby schools
GreatSchools rating
No schools nearby
We couldn't find any schools near this home.

Similar homes
- C$589,5003 bd2 ba-- sqft2916 Highway 7 Rd #502, Vaughan, ON L4K 0G3New Construction
 MLS ID #N13659186, REBEST REALTY INC.. TRREB
 - C$545,0002 bd2 ba-- sqft2916 Highway 7 Rd #3307, Vaughan, ON L4K 0G3For Sale
 MLS ID #N13788898, RE/MAX WEST REALTY INC.. TRREB
 - C$550,0002 bd2 ba-- sqft2900 Highway 7 Rd #902, Vaughan, ON L4K 0G3For Sale
 MLS ID #N13678348, RE/MAX EXPERTS. TRREB
 - C$569,0002 bd2 ba-- sqft1000 Portage Pkwy #3603, Vaughan, ON L4K 0L1For Sale
 MLS ID #N13142526, RE/MAX REAL ESTATE CENTRE INC.. TRREB
