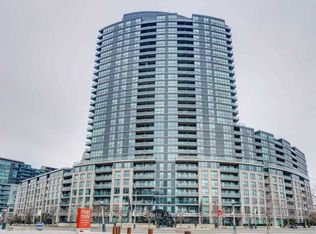
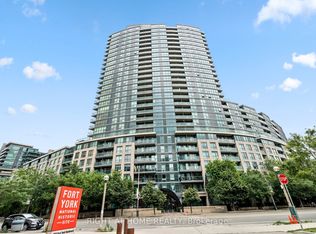
Some views you don't get tired of. This is one of them. Step into an open-concept living, dining, and kitchen space built for effortless entertaining, with zero wasted space and a layout that flows from room to room. The tastefully renovated kitchen anchors it all, finished with granite countertops, stainless steel appliances, and crisp white cabinetry, while elegant flooring carries the eye straight through to the water beyond. The primary bedroom is wrapped in windows, framing unobstructed views of Lake Ontario and the CN Tower right from bed. A versatile den offers space for a home office, guest stay, or nursery, and the bathroom is finished with the same attention to detail as the rest of the suite. Step out to your private balcony for front-row views of the lake and skyline, morning coffee included. One parking spot comes with the unit, no small perk in this pocket of the city. Beyond your door, an unrivalled amenity package awaits: a well-appointed gym, indoor pool, hot tub, and sauna, plus a games room with billiards and table tennis, guest suites, visitor parking, and 24-hour concierge. Then there is the location. Forgot an ingredient for dinner? Loblaws and the LCBO are under a minute away. Step outside and the Queens Quay streetcar, Coronation Park, and the open water of Lake Ontario are all within a five minute walk. Summer concerts at the RBC Amphitheatre, gamedays at BMO Field, the buzz of Exhibition Place, and the restaurants and shops of Liberty Village all sit just as close. Few addresses in this city put this much within reach, all without ever needing the car. Water views, city convenience, and everything in between.
For sale
C$565,000
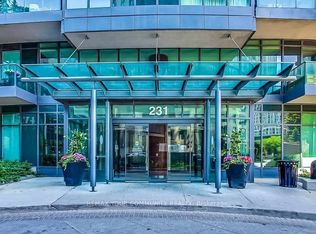
231 Fort York Blvd Unit 2001, Toronto, ON M5V 1B2
2beds
1baths
Apartment
Built in ----
-- sqft lot
$-- Zestimate®
C$--/sqft
C$623/mo HOA
What's special
- 1 day
- 0
- 0
Zillow last checked:
Listing updated:
Listed by:
REVEL REALTY INC.
Source: TRREB,MLS®#: C13849496 Originating MLS®#: Toronto Regional Real Estate Board
Originating MLS®#: Toronto Regional Real Estate BoardFacts & features
Interior
Bedrooms & bathrooms
- Bedrooms: 2
- Bathrooms: 1
Primary bedroom
- Level: Flat
- Dimensions: 3.92 x 3.37
Bathroom
- Level: Flat
- Dimensions: 2.86 x 1.91
Den
- Level: Flat
- Dimensions: 1.74 x 1.49
Dining room
- Level: Flat
- Dimensions: 4.81 x 3.11
Kitchen
- Level: Flat
- Dimensions: 2.88 x 2.67
Living room
- Level: Flat
- Dimensions: 4.81 x 3.11
Heating
- Forced Air, Gas
Cooling
- Central Air
Appliances
- Included: Countertop Range
- Laundry: In-Suite Laundry
Features
- Primary Bedroom - Main Floor, Separate Heating Controls
- Flooring: Carpet Free
- Basement: None
- Has fireplace: No
Interior area
- Living area range: 600-699 null
Video & virtual tour
Property
Parking
- Total spaces: 1
- Parking features: Underground, Garage Door Opener
- Has garage: Yes
Features
- Exterior features: Open Balcony
Details
- Parcel number: 128480474
- Other equipment: Intercom
Construction
Type & style
- Home type: Apartment
- Property subtype: Apartment
Materials
- Concrete
Community & HOA
HOA
- Services included: Heat Included, Common Elements Included, Building Insurance Included, Water Included, CAC Included, Parking Included
- HOA fee: C$623 monthly
- HOA name: TSCC
Location
- Region: Toronto
Financial & listing details
- Annual tax amount: C$2,585
- Date on market: 10/1/2026
Price history
Price history is unavailable.
Public tax history
Tax history is unavailable.
Climate risks
Neighborhood: Niagara
Nearby schools
GreatSchools rating
No schools nearby
We couldn't find any schools near this home.

Similar homes
- C$560,0002 bd2 ba-- sqft51 E Liberty St #202, Toronto, ON M6KFor Sale
 MLS ID #C13848758, ROYAL LEPAGE SIGNATURE REALTY. TRREB
 - C$519,8002 bd1 ba-- sqft801 King St W #1120, Toronto, ON M5V 3C9For Sale
 MLS ID #C13757622, RE/MAX REALTY SPECIALISTS INC.. TRREB
 - C$719,0003 bd2 ba-- sqft12 Yonge St #1010, Toronto, ON M5E 1Z9For Sale
 MLS ID #C13849304, INTERCITY REALTY INC.. TRREB
 - C$550,0002 bd1 ba-- sqft19 Grand Trunk Cres #3708, Toronto, ON M5J 3A3For Sale
 MLS ID #C13720354, KELLER WILLIAMS REFERRED URBAN REALTY. TRREB
