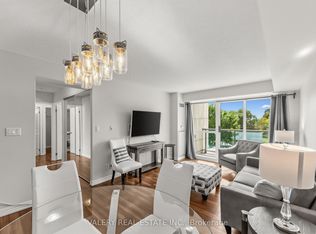
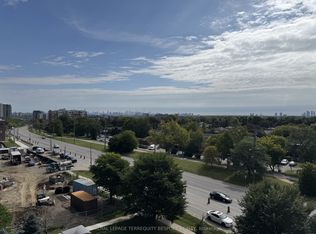
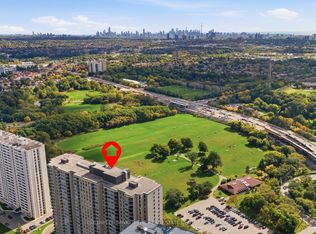
Welcome to Unit 603 at 1403 Royal York Rd, in the coveted Royal York Grand! This bright and spacious 2-bedroom plus den suite offers nearly 1,000 sq. ft. of living space, two full bathrooms and unobstructed south-facing views. The versatile den provides space for a home office, study or reading nook. Updated appliances include a refrigerator and microwave (2026), dishwasher (2025), and washer and dryer (2024). Enjoy building amenities including a fitness centre, party room, billiards room, guest suites, meeting room, concierge service and visitor parking. This suite includes parking and a locker. Enjoy the convenience of a dedicated EV charger installed at your parking space, a practical feature for electric vehicle and plug-in hybrid owners, with convenient charging right at home. Combines everyday comfort with convenient access to major highways, Pearson Airport, schools, shopping, and transit.
For sale
C$630,000
1403 Royal York Rd #603, Toronto, ON M9P 0A1
3beds
2baths
Apartment
Built in ----
-- sqft lot
$-- Zestimate®
C$--/sqft
C$847/mo HOA
What's special
Unobstructed south-facing views
- 1 day
- 17
- 0
Zillow last checked:
Listing updated:
Listed by:
REVEL REALTY INC.
Source: TRREB,MLS®#: W13870386 Originating MLS®#: Toronto Regional Real Estate Board
Originating MLS®#: Toronto Regional Real Estate BoardFacts & features
Interior
Bedrooms & bathrooms
- Bedrooms: 3
- Bathrooms: 2
Bedroom
- Level: Flat
- Dimensions: 5.32 x 2.94
Bedroom 2
- Level: Flat
- Dimensions: 3.59 x 2.94
Den
- Level: Flat
- Dimensions: 1.75 x 2.19
Dining room
- Level: Flat
- Dimensions: 2.08 x 3.32
Dining room
- Level: Flat
- Dimensions: 2.08 x 3.32
Kitchen
- Level: Flat
- Dimensions: 2.72 x 3.32
Kitchen
- Level: Flat
- Dimensions: 2.72 x 3.32
Kitchen
- Level: Flat
- Dimensions: 2.72 x 3.32
Living room
- Level: Flat
- Dimensions: 3.98 x 3.33
Living room
- Level: Flat
- Dimensions: 3.98 x 3.33
Heating
- Forced Air, Gas
Cooling
- Central Air
Appliances
- Laundry: Ensuite
Features
- Flooring: Carpet Free
- Basement: None
- Has fireplace: No
Interior area
- Living area range: 900-999 null
Video & virtual tour
Property
Parking
- Total spaces: 1
- Parking features: Garage
- Has garage: Yes
Features
- Exterior features: Open Balcony
- Has view: Yes
- View description: City, Trees/Woods
Details
- Parcel number: 130200214
Construction
Type & style
- Home type: Apartment
- Property subtype: Apartment
Materials
- Brick, Concrete
Community & HOA
HOA
- Services included: Heat Included, CAC Included, Building Insurance Included, Water Included, Common Elements Included
- HOA fee: C$847 monthly
- HOA name: TSCC
Location
- Region: Toronto
Financial & listing details
- Annual tax amount: C$2,969
- Date on market: 10/7/2026
Price history
Price history is unavailable.
Public tax history
Tax history is unavailable.
Climate risks
Neighborhood: Humber Heights-Westmount
Nearby schools
GreatSchools rating
No schools nearby
We couldn't find any schools near this home.
Similar homes
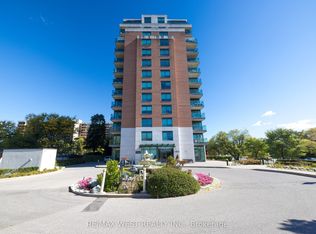
- C$576,5003 bd2 ba-- sqftThe Royal York Grand, Toronto, ON M9P 0A1For Sale
 MLS ID #W13868382, RE/MAX WEST REALTY INC.. TRREB
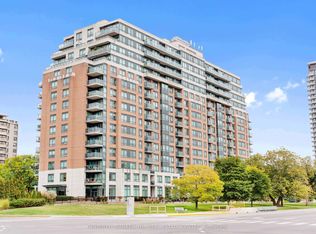
 - C$585,8883 bd2 ba-- sqft1403 Royal York Rd #711, Toronto, ON M9P 0A1For Sale
 MLS ID #W13859740, COLDWELL BANKER THE REAL ESTATE CENTRE. TRREB
 - C$629,9994 bd2 ba-- sqftThe Winston House, Toronto, ON M6M 5A7For Sale
 MLS ID #W13862862, COLDWELL BANKER THE REAL ESTATE CENTRE. TRREB
 - C$528,0003 bd2 ba-- sqft10 Wilby Cres #1106, Toronto, ON M9N 0B6For Sale
 MLS ID #W13867796, EXP REALTY. TRREB
