Welcome to Premier Living at "Downtown Erin Mills" by Pemberton. This bright, functional layout offers modern finishes, 9-foot ceilings, and floor-to-ceiling windows filling the space with natural light. The sleek kitchen boasts quartz/granite counter space, stainless steel appliances, and premium cabinetry. Step out onto your private balcony with serene, unobstructed views. Includes 1 parking space and 1 storage locker.
For sale
C$629,000
4633 Glen Erin Dr #1008, Mississauga, ON L5M 0Y6
2beds
2baths
Apartment
Built in ----
-- sqft lot
$-- Zestimate®
C$--/sqft
C$799/mo HOA
What's special
Bright functional layoutModern finishesSleek kitchenStainless steel appliancesPremium cabinetry
- 1 day
- 0
- 0
Zillow last checked:
Listing updated:
Listed by:
HC REALTY GROUP INC.
Source: TRREB,MLS®#: W13757794 Originating MLS®#: Toronto Regional Real Estate Board
Originating MLS®#: Toronto Regional Real Estate BoardFacts & features
Interior
Bedrooms & bathrooms
- Bedrooms: 2
- Bathrooms: 2
Primary bedroom
- Description: Primary Bedroom
- Level: Main
- Area: 10.71 Square Meters
- Area source: Other
- Dimensions: 3.51 x 3.05
Bedroom 2
- Description: Bedroom 2
- Level: Main
- Area: 7.95 Square Meters
- Area source: Other
- Dimensions: 2.82 x 2.82
Dining room
- Description: Dining Room
- Level: Main
- Area: 16.28 Square Meters
- Area source: Other
- Dimensions: 3.96 x 4.11
Kitchen
- Description: Kitchen
- Level: Main
- Area: 6.88 Square Meters
- Area source: Other
- Dimensions: 2.44 x 2.82
Living room
- Description: Living Room
- Level: Main
- Area: 16.28 Square Meters
- Area source: Other
- Dimensions: 3.96 x 4.11
Heating
- Forced Air, Gas
Cooling
- Central Air
Appliances
- Laundry: Ensuite
Features
- Flooring: Carpet Free
- Basement: None
- Has fireplace: No
Interior area
- Living area range: 800-899 null
Property
Parking
- Total spaces: 1
- Parking features: Underground
- Has attached garage: Yes
Features
- Exterior features: Open Balcony
Lot
- Features: Hospital, Park, Place Of Worship, Public Transit, Rec./Commun.Centre, School
Details
- Parcel number: 200400107
Construction
Type & style
- Home type: Apartment
- Property subtype: Apartment
- Attached to another structure: Yes
Materials
- Brick, Concrete
Community & HOA
HOA
- Amenities included: Concierge, Gym, Indoor Pool, Media Room, Rooftop Deck/Garden
- Services included: CAC Included, Common Elements Included, Heat Included, Building Insurance Included, Parking Included, Water Included
- HOA fee: C$799 monthly
- HOA name: PSCC
Location
- Region: Mississauga
Financial & listing details
- Annual tax amount: C$3,699
- Date on market: 9/9/2026
Price history
Price history is unavailable.
Public tax history
Tax history is unavailable.
Climate risks
Neighborhood: L5M
Nearby schools
GreatSchools rating
No schools nearby
We couldn't find any schools near this home.
- C$625,0002 bd1 ba-- sqft4633 Glen Erin Dr #607, Mississauga, ON L5M0Y6For Sale
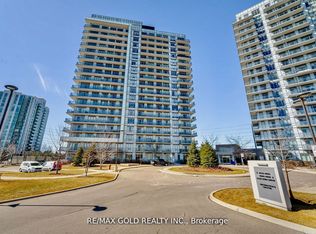
- C$629,9002 bd2 ba-- sqft4633 Glen Erin Dr #1708, Mississauga, ON L5M0Y6For Sale

- C$440,0001 bd1 ba-- sqft4633 Glen Erin Dr #901, Mississauga, ON L5M0Y6New Construction
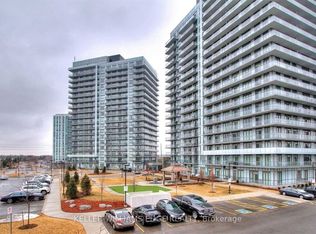
- C$545,0002 bd1 ba-- sqft4633 Glen Erin Dr #1710, Mississauga, ON L5M0Y6For Sale

Similar homes
- C$629,9002 bd2 ba-- sqft4633 Glen Erin Dr #1708, Mississauga, ON L5M 0Y6For SaleMLS ID #W13630984, WEALTHPOWER REAL ESTATE INC.. TRREB
- C$599,9992 bd2 ba-- sqft4889 Kimbermount Ave #203, Mississauga, ON L5M 7R9For Sale
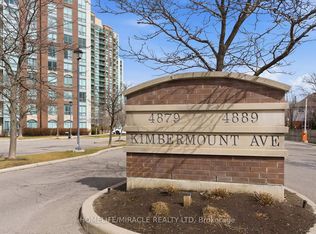 MLS ID #W13745318, HOMELIFE/MIRACLE REALTY LTD. TRREB
 - C$625,0002 bd1 ba-- sqft4633 Glen Erin Dr #607, Mississauga, ON L5M 0Y6For SaleMLS ID #W13572218, RE/MAX GOLD REALTY INC.. TRREB
- C$519,0003 bd2 ba-- sqft4655 Metcalfe Ave #1901B, Mississauga, ON L5M 0Y3For Sale
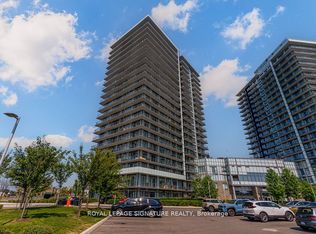 MLS ID #W13754202, ROYAL LEPAGE SIGNATURE REALTY. TRREB
