This high-floor South-East corner unit at 4633 Glen Erin Dr features a massive wrap-around balcony with 270 panoramic views of Lake Ontario, the City Centre, and the Toronto Skyline. Enjoy breathtaking sunrises and sunsets.Inside, enjoy over 850 sq. ft. of open-concept living with 9-ft ceilings, upgraded laminate floors, a modern kitchen with stone counters and stainless steel appliances, two bedrooms, and two bathrooms with upgraded black fixtures. Steps to Erin Mills Town Centre, Credit Valley Hospital, transit, highways, and top-rated schools. Includes 1 OWNED Parking & 1 Locker.
For sale
C$629,900
4633 Glen Erin Dr #1708, Mississauga, ON L5M 0Y6
2beds
2baths
Apartment
Built in ----
-- sqft lot
$-- Zestimate®
C$--/sqft
C$791/mo HOA
What's special
Massive wrap-around balconyBreathtaking sunrises and sunsetsUpgraded laminate floorsTwo bedrooms
- 30 days
- 3
- 0
Zillow last checked:
Listing updated:
Listed by:
WEALTHPOWER REAL ESTATE INC.
Source: TRREB,MLS®#: W13630984 Originating MLS®#: Toronto Regional Real Estate Board
Originating MLS®#: Toronto Regional Real Estate BoardFacts & features
Interior
Bedrooms & bathrooms
- Bedrooms: 2
- Bathrooms: 2
Bedroom
- Description: Bedroom
- Level: Ground
- Area: 0 Square Meters
- Area source: Other
- Dimensions: 3.54 x 3.07
Bedroom 2
- Description: Bedroom 2
- Level: Ground
- Area: 0 Square Meters
- Area source: Other
- Dimensions: 2.82 x 2.82
Dining room
- Description: Dining Room
- Level: Ground
- Area: 0 Square Meters
- Area source: Other
- Dimensions: 4.11 x 3.96
Kitchen
- Description: Kitchen
- Level: Ground
- Area: 0 Square Meters
- Area source: Other
- Dimensions: 2.82 x 2.44
Living room
- Description: Living Room
- Level: Ground
- Area: 0 Square Meters
- Area source: Other
- Dimensions: 4.11 x 3.96
Heating
- Forced Air, Gas
Cooling
- Central Air
Appliances
- Laundry: Ensuite
Features
- Flooring: Carpet Free
- Basement: None
- Has fireplace: No
Interior area
- Living area range: 800-899 null
Property
Parking
- Total spaces: 1
- Parking features: Underground
- Has attached garage: Yes
Features
- Exterior features: Open Balcony
Details
- Parcel number: 200400171
Construction
Type & style
- Home type: Apartment
- Property subtype: Apartment
- Attached to another structure: Yes
Materials
- Brick, Concrete
Community & HOA
HOA
- Services included: CAC Included, Common Elements Included, Heat Included, Building Insurance Included, Parking Included, Water Included
- HOA fee: C$791 monthly
- HOA name: PSCC
Location
- Region: Mississauga
Financial & listing details
- Annual tax amount: C$3,689
- Date on market: 8/3/2026
Price history
Price history is unavailable.
Public tax history
Tax history is unavailable.
Climate risks
Neighborhood: L5M
Nearby schools
GreatSchools rating
No schools nearby
We couldn't find any schools near this home.
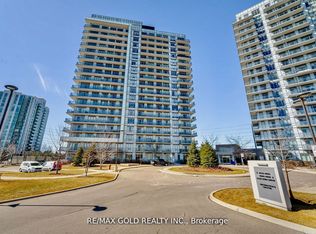
- C$625,0002 bd1 ba-- sqft4633 Glen Erin Dr #607, Mississauga, ON L5M0Y6For Sale
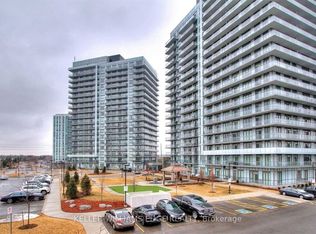
- C$440,0001 bd1 ba-- sqft4633 Glen Erin Dr #901, Mississauga, ON L5M0Y6New Construction
- C$545,0002 bd1 ba-- sqft4633 Glen Erin Dr #1710, Mississauga, ON L5M0Y6For Sale

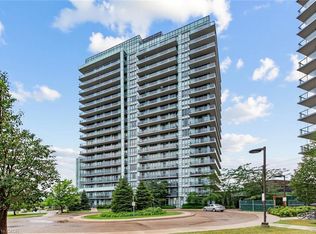
- C$471,0001 bd1 ba720 sqft4633 Glen Erin Dr #108, Mississauga, ON L5M0Y6For Sale
Similar homes
- C$629,9003 bd2 ba-- sqftZoran Properties Inc., Mississauga, ON L5M 0Z1For Sale
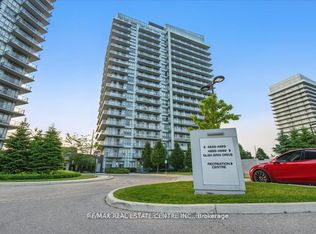 MLS ID #W13716538, RE/MAX REAL ESTATE CENTRE INC.. TRREB
 - C$639,9003 bd2 ba-- sqft4677 Glen Erin Dr #802, Mississauga, ON L5M 2E3For Sale
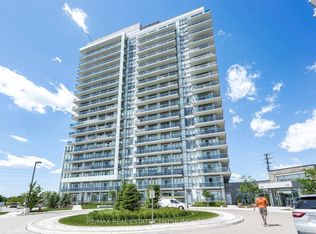 MLS ID #W13658108, RE/MAX REAL ESTATE CENTRE INC.. TRREB
 - C$440,0001 bd1 ba-- sqft4633 Glen Erin Dr #901, Mississauga, ON L5M 0Y6New ConstructionMLS ID #W13548354, KELLER WILLIAMS EDGE REALTY. TRREB
- C$450,0002 bd2 ba-- sqft2520 Eglinton Ave W #403, Mississauga, ON L5M 0Y4For Sale
 MLS ID #W13560880, RE/MAX REAL ESTATE CENTRE INC.. TRREB
