Welcome to Unit 1604 at 4655 Glen Erin Drive. A beautifully renovated 2-bedroom + den,2-bathroom corner suite offering 905 sq. ft. of bright, thoughtfully designed living space in the heart of Erin Mills. Flooded with natural light from an abundance of floor-to-ceiling windows, this stunning suite showcases unobstructed southeast views and a massive wraparound balcony - the perfect place to enjoy morning sun and sweeping views from high above the city. The freshly renovated interior offers a modern, move-in-ready feel, with a versatile den ideal for a home office or additional living space, two full bathrooms and convenient ensuite laundry. As a corner unit, the suite enjoys exceptional natural light throughout and an open, airy atmosphere. Complete with 1 underground parking space and 1 storage locker, this spacious suite is ideally situated close to excellent schools, making it a fantastic option for families. Enjoy convenient access to Erin Mills Town Centre, Credit Valley Hospital, parks, transit, shopping, major highways and everyday amenities. A rare combination of space, sunlight, stunning views, fresh renovations and an unbeatable Erin Mills location. Don't miss out!
For sale
C$639,900
4655 Glen Erin Dr #1604, Mississauga, ON L5M 0Z1
3beds
2baths
Apartment
Built in ----
-- sqft lot
$-- Zestimate®
C$--/sqft
C$838/mo HOA
What's special
Beautifully renovatedMassive wraparound balconyFreshly renovated interiorConvenient ensuite laundry
- 10 days
- 7
- 0
Zillow last checked:
Listing updated:
Listed by:
RIGHT AT HOME REALTY INC.
Source: TRREB,MLS®#: W13698530 Originating MLS®#: Toronto Regional Real Estate Board
Originating MLS®#: Toronto Regional Real Estate BoardFacts & features
Interior
Bedrooms & bathrooms
- Bedrooms: 3
- Bathrooms: 2
Primary bedroom
- Level: Main
- Dimensions: 3.66 x 3.05
Bedroom 2
- Level: Main
- Dimensions: 3.23 x 3.05
Den
- Level: Main
- Dimensions: 3.14 x 2.01
Dining room
- Level: Main
- Dimensions: 4.05 x 5.27
Kitchen
- Level: Main
- Dimensions: 2.13 x 4.24
Living room
- Level: Main
- Dimensions: 4.05 x 5.27
Heating
- Forced Air, Gas
Cooling
- Central Air
Appliances
- Laundry: Ensuite
Features
- Flooring: Carpet Free
- Basement: None
- Has fireplace: No
Interior area
- Living area range: 900-999 null
Property
Parking
- Total spaces: 1
- Parking features: Garage
- Has garage: Yes
Features
- Exterior features: Open Balcony
Details
- Parcel number: 200550145
Construction
Type & style
- Home type: Apartment
- Property subtype: Apartment
Materials
- Brick
Community & HOA
HOA
- Services included: Heat Included, Building Insurance Included, Common Elements Included, Water Included
- HOA fee: C$838 monthly
- HOA name: PSCC
Location
- Region: Mississauga
Financial & listing details
- Annual tax amount: C$4,264
- Date on market: 8/21/2026
Price history
Price history is unavailable.
Public tax history
Tax history is unavailable.
Climate risks
Neighborhood: L5M
Nearby schools
GreatSchools rating
No schools nearby
We couldn't find any schools near this home.
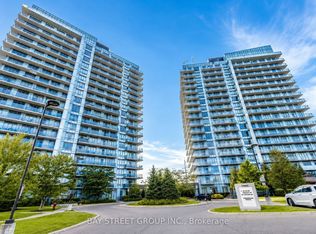
- C$3,2003 bd2 ba-- sqft4655 Glen Erin Dr #1504B, Mississauga, ON L5M0Z1For Rent
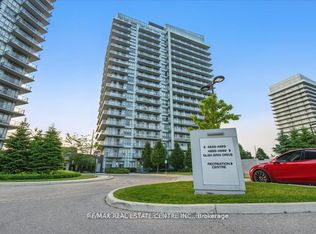
- C$629,9003 bd2 ba-- sqft4655 Glen Erin Dr E #1009, Mississauga, ON L5M0Z1For Sale
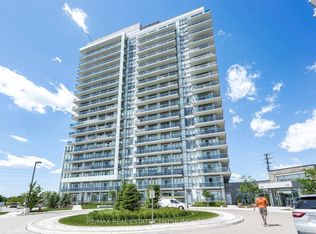
- C$649,0003 bd2 ba-- sqft4655 Glen Erin Dr #1504, Mississauga, ON L5M0Z1For Sale
- C$454,5992 bd1 ba-- sqft4655 Glen Erin Dr #601, Mississauga, ON L5M0Z1For Sale

Similar homes
- C$629,9003 bd2 ba-- sqftZoran Properties Inc., Mississauga, ON L5M 0Z1For SaleMLS ID #W13716538, RE/MAX REAL ESTATE CENTRE INC.. TRREB
- C$649,0003 bd2 ba-- sqft4655 Glen Erin Dr #1504, Mississauga, ON L5M 0Z1For SaleMLS ID #W13712466, BAY STREET GROUP INC.. TRREB
- C$649,9993 bd2 ba-- sqft4655 Metcalfe Ave #1801, Mississauga, ON L5M 0Y3For Sale
 MLS ID #W13687546, HOMELIFE/MIRACLE REALTY LTD. TRREB
 - C$639,9003 bd2 ba-- sqft4677 Glen Erin Dr #802, Mississauga, ON L5M 2E3For Sale
 MLS ID #W13658108, RE/MAX REAL ESTATE CENTRE INC.. TRREB
