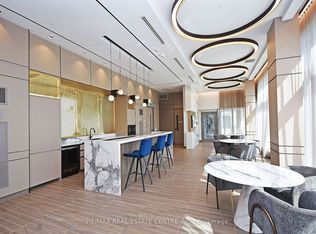
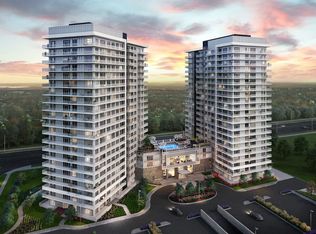
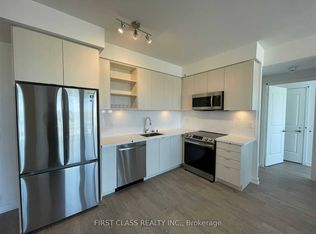
Welcome to this beautifully upgraded bright and spacious open concept condo offering 9 ft ceilings premium laminate flooring and modern finishes throughout. The thoughtfully designed layout features a sleek contemporary kitchen complete with stainless steel appliances quartz countertops and generous storage. Both bathrooms are finished with elegant porcelain tile and the versatile den provides the perfect space for a home office or guest area.This premium corner suite is filled with natural light and boasts a massive wraparound balcony ideal for relaxing or entertaining. The unit includes one underground parking space and one large locker conveniently located on the same level. High speed Rogers internet is included in the maintenance fees for added value.Ideally situated just steps from top rated schools Erin Mills Town Centre and Credit Valley Hospital this home is located in one of the most sought after communities in the area. Enjoy resort style living with exceptional amenities including a rooftop pool lounge and BBQ terrace state of the art fitness centre sauna party room games room guest suites and ample visitor parking.A perfect blend of luxury comfort and convenience this is an exceptional opportunity not to be missed.
For sale
C$649,999
4655 Metcalfe Ave #1801, Mississauga, ON L5M 0Y3
3beds
2baths
Apartment
Built in ----
-- sqft lot
$-- Zestimate®
C$--/sqft
C$576/mo HOA
What's special
Premium laminate flooringModern finishes throughoutSleek contemporary kitchenStainless steel appliancesQuartz countertopsGenerous storage
- 18 hours |
- 3 |
- 0 |
Zillow last checked:
Listing updated:
Listed by:
HOMELIFE/MIRACLE REALTY LTD
Source: TRREB,MLS®#: W13687546 Originating MLS®#: Toronto Regional Real Estate Board
Originating MLS®#: Toronto Regional Real Estate BoardFacts & features
Interior
Bedrooms & bathrooms
- Bedrooms: 3
- Bathrooms: 2
Primary bedroom
- Level: Flat
- Dimensions: 3.43 x 3.05
Bedroom 2
- Level: Flat
- Dimensions: 3.27 x 2.74
Den
- Level: Flat
- Dimensions: 2.36 x 2.28
Dining room
- Level: Flat
- Dimensions: 3.81 x 3.81
Kitchen
- Level: Flat
- Dimensions: 3.65 x 2.36
Living room
- Level: Flat
- Dimensions: 3.81 x 3.81
Heating
- Forced Air, Gas
Cooling
- Central Air
Appliances
- Laundry: In-Suite Laundry
Features
- Flooring: Carpet Free
- Basement: None
- Has fireplace: No
Interior area
- Living area range: 800-899 null
Property
Parking
- Total spaces: 1
- Parking features: Garage
- Has garage: Yes
Features
- Exterior features: Open Balcony
Details
- Parcel number: 201230553
Construction
Type & style
- Home type: Apartment
- Property subtype: Apartment
Materials
- Concrete
- Foundation: Poured Concrete
Community & HOA
HOA
- Services included: Building Insurance Included, Common Elements Included, Heat Included, Water Included, CAC Included
- HOA fee: C$576 monthly
- HOA name: PSCC
Location
- Region: Mississauga
Financial & listing details
- Annual tax amount: C$4,997
- Date on market: 8/18/2026
Price history
Price history is unavailable.
Public tax history
Tax history is unavailable.
Climate risks
Neighborhood: L5M
Nearby schools
GreatSchools rating
No schools nearby
We couldn't find any schools near this home.
- C$--1 bd2 ba600 sqft4655 Metcalfe Ave #103, Mississauga, ON L5M0Y3Off Market
- C$--2 bd2 ba810 sqft4655 Metcalfe Ave #1510B, Mississauga, ON L5M0Y3Off Market
- C$549,0003 bd2 ba-- sqft4655 Metcalfe Ave #501, Mississauga, ON L5M0Y3For Sale

- C$3,0003 bd2 ba-- sqft4655 Metcalfe Ave #1709B, Mississauga, ON L5M0Y3For Rent
- C$579,0003 bd2 ba-- sqft4655 Metcalfe Ave #1901B, Mississauga, ON L5M0Y3For Sale
- C$--2 bd2 ba850 sqft4655 Metcalfe Ave #1006B, Mississauga, ON L5M0Y3Off Market
- C$649,9003 bd2 ba-- sqft4655 Metcalfe Ave #1409, Mississauga, ON L5M0Y3For Sale
- C$--3 bd2 ba900 sqft4655 Metcalfe Ave #609, Mississauga, ON L5M0Y3Off Market
- C$--2 bd2 ba1k sqft4655 Metcalfe Ave #1006, Mississauga, ON L5M0Y3Off Market
Similar homes
- C$650,0003 bd2 ba-- sqft2520 Eglinton Ave W #810, Mississauga, ON L5M 0Y4For Sale
 MLS ID #W13033700, CENTURY 21 PEOPLE`S CHOICE REALTY INC.. TRREB
 - C$720,0003 bd2 ba-- sqftMILLS SQUARE, Mississauga, ON L5M 2E3For Sale
 MLS ID #W13674274, RIGHT AT HOME REALTY INC.. TRREB
 - C$650,0003 bd2 ba-- sqft4055 Parkside Village Dr #508, Mississauga, ON L5B 0K2For Sale
 MLS ID #W13674258, CITYVIEW REALTY INC.. TRREB
 - C$640,0003 bd2 ba-- sqft349 Rathburn Rd W #1006, Mississauga, ON L5B 0K6For Sale
 MLS ID #W13634984, HOMELIFE SUPERSTARS REAL ESTATE LIMITED. TRREB
 - C$699,0003 bd2 ba-- sqft86 Dundas St E #403, Mississauga, ON L5A 0B1For SaleMLS ID #W13663348, OWN IT REALTY INC.. TRREB
- C$639,0003 bd2 ba-- sqft5025 Four Springs Ave #2007, Mississauga, ON L5R 0G5For SaleMLS ID #W12988174, CENTURY 21 GREEN REALTY INC.. TRREB
- C$599,9993 bd1 ba-- sqft3883 Quartz Rd #1809, Mississauga, ON L5B 0M4For SaleMLS ID #W13524612, REALTY ONE GROUP FLAGSHIP. TRREB
- C$569,9983 bd2 ba-- sqft4011 Brickstone Mews #807, Mississauga, ON L5B 0J7For SaleMLS ID #W13218796, FOREST HILL REAL ESTATE INC.. TRREB
- C$649,0002 bd3 ba-- sqftThe Way, Mississauga, ON L5L 0C1For SaleMLS ID #W13060148, RE/MAX REAL ESTATE CENTRE INC.. TRREB
- C$669,0002 bd1 ba-- sqft680 Atwater Ave #22, Mississauga, ON L5G 0B6For SaleMLS ID #W13573976, CENTURY 21 HERITAGE GROUP LTD.. TRREB
- C$569,0003 bd2 ba-- sqft60 Absolute Ave #3104, Mississauga, ON L4Z 0A9For SaleMLS ID #W13482094, FIRST CLASS REALTY INC.. TRREB
- C$579,8002 bd2 ba-- sqft86 Dundas St E #409, Mississauga, ON L5A 0B1For SaleMLS ID #W13087122, RE/MAX REALTY SERVICES INC.. TRREB
- C$498,0002 bd1 ba-- sqft3900 Confederation Pkwy #529, Mississauga, ON L5B 0K7New ConstructionMLS ID #W13631864, SKYBOUND REALTY. TRREB
- C$568,0001 bd1 ba-- sqftEAU DU SOLEIL, Toronto, ON M8V 0J1For SaleMLS ID #W13683092, RIGHT AT HOME REALTY INC.. TRREB
- C$650,0002 bd2 ba-- sqftEmpire Phoenix, Toronto, ON M8Y 0C7For SaleMLS ID #W13499322, HOMELIFE NEW WORLD REALTY INC.. TRREB
- C$598,8883 bd2 ba-- sqft16 McAdam Ave #605, Toronto, ON M6A 0B9For SaleMLS ID #W13672760, ILIV REALTY. TRREB
- C$599,0002 bd1 ba-- sqft30 Shore Breeze Dr #4511, Toronto, ON M8V 0J1For SaleMLS ID #W13664092, RE/MAX SKYWAY REALTY INC.. TRREB
- C$685,0003 bd2 ba-- sqft65 Mutual St #2804, Toronto, ON M5B 0E5For SaleMLS ID #C13637644, FIRST CLASS REALTY INC.. TRREB
- C$589,0003 bd2 ba-- sqft160 Flemington Rd #1004, Toronto, ON M6A 0A9For SaleMLS ID #W13629052, RE/MAX ALL-STARS REALTY INC.. TRREB
- C$479,0002 bd2 ba-- sqft80 Absolute Ave #1703, Mississauga, ON L4Z 0A5For SaleMLS ID #W13221662, SHAHID KHAWAJA REAL ESTATE INC.. TRREB
