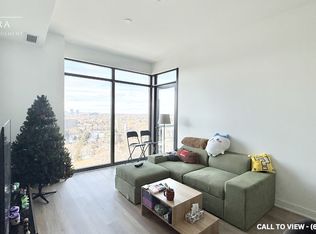
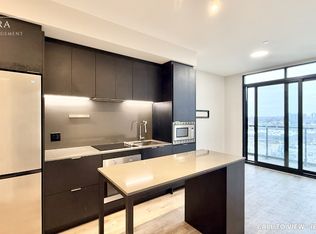
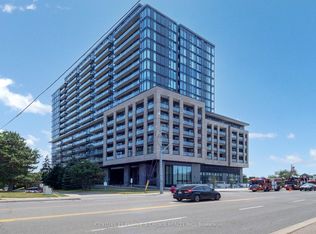
Welcome to modern living at Artform Condos in the heart of Cooksville! This beautifully designed 2 bedroom, 2 bathroom suite offers a functional open concept layout with contemporary finishes throughout. Featuring a sleek kitchen with stainless steel appliances, spacious living/dining area, and a private balcony, perfect for everyday living and entertaining. Enjoy a bright and airy interior with large windows, well sized bedrooms and a practical split-bedroom design for added privacy. Includes 1 parking & locker. Conveniently located steps to the future Hurontario LRT, Cooksville Go, transit, shopping, restaurants, and minutes to Square One and major highways (401/403/QEW), making it a high-demand transit-oriented location. Residents have access to premium amenities including concierge, gym, party room and co-working spaces. Nearly new (approx. 1 year old building) offering modern comfort and peace of mind. An excellent opportunity for first time buyers, end-users or invest
For sale
C$579,800
86 Dundas St E #409, Mississauga, ON L5A 0B1
2beds
2baths
Apartment
Built in ----
-- sqft lot
$-- Zestimate®
C$--/sqft
C$565/mo HOA
What's special
- 95 days |
- 0 |
- 0 |
Zillow last checked:
Listing updated:
Listed by:
RE/MAX REALTY SERVICES INC.
Source: TRREB,MLS®#: W13087122 Originating MLS®#: Toronto Regional Real Estate Board
Originating MLS®#: Toronto Regional Real Estate BoardFacts & features
Interior
Bedrooms & bathrooms
- Bedrooms: 2
- Bathrooms: 2
Primary bedroom
- Level: Main
- Dimensions: 3.95 x 2.63
Bedroom 2
- Level: Main
- Dimensions: 3 x 2.63
Kitchen
- Level: Main
- Dimensions: 7.51 x 2.56
Living room
- Level: Main
- Dimensions: 3.95 x 2.56
Heating
- Forced Air, Gas
Cooling
- Central Air
Appliances
- Laundry: Ensuite
Features
- None
- Basement: None
- Has fireplace: No
Interior area
- Living area range: 800-899 null
Property
Parking
- Total spaces: 1
Features
- Exterior features: Open Balcony
- Waterfront features: None
Details
- Parcel number: 201690135
Construction
Type & style
- Home type: Apartment
- Property subtype: Apartment
Materials
- Brick, Concrete
Community & HOA
HOA
- Services included: Common Elements Included, Building Insurance Included, Heat Included
- HOA fee: C$565 monthly
- HOA name: PSCP
Location
- Region: Mississauga
Financial & listing details
- Annual tax amount: C$3,600
- Date on market: 5/5/2026
R
RE/MAX REALTY SERVICES INC.
By pressing Contact Agent, you agree that the real estate professional identified above may call/text you about your search, which may involve use of automated means and pre-recorded/artificial voices. You don't need to consent as a condition of buying any property, goods, or services. Message/data rates may apply. You also agree to our Terms of Use. Zillow does not endorse any real estate professionals. We may share information about your recent and future site activity with your agent to help them understand what you're looking for in a home.
Price history
Price history is unavailable.
Public tax history
Tax history is unavailable.
Climate risks
Neighborhood: L5A
Nearby schools
GreatSchools rating
No schools nearby
We couldn't find any schools near this home.
- C$--2 bd2 ba800 sqft86 Dundas St E #1703, Mississauga, ON L5A1W4Off Market
- C$--1 bd2 ba700 sqft86 Dundas St E #726, Mississauga, ON L5A1W4Off Market
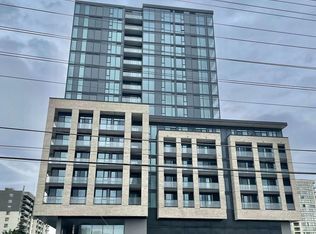
- C$619,0003 bd2 ba-- sqft86 Dundas St E #302, Mississauga, ON L5A1W4For Sale
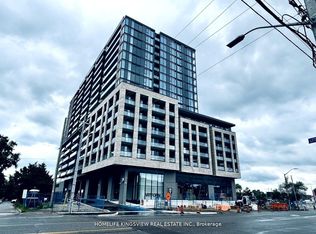
- C$2,5003 bd2 ba-- sqft86 Dundas St E #522, Mississauga, ON L5A1W4For Rent
- C$409,9902 bd1 ba-- sqft86 Dundas St E #821, Mississauga, ON L5A1W4For Sale
- C$2,2002 bd2 ba-- sqft86 Dundas St E #618, Mississauga, ON L5A1W4For Rent
- C$519,0003 bd2 ba-- sqft86 Dundas St E #622, Mississauga, ON L5A1W4For Sale
- C$599,9002 bd2 ba-- sqft86 Dundas St E #1103, Mississauga, ON L5A1W4For Sale
- C$2,4002 bd2 ba-- sqft86 Dundas St E #1212, Mississauga, ON L5A1W4For Rent
Similar homes
- C$599,9002 bd2 ba-- sqft86 Dundas St E #1103, Mississauga, ON L5A 1W4For Sale
 MLS ID #W12787456, CENTURY 21 PEOPLE`S CHOICE REALTY INC.. TRREB
 - C$498,0002 bd1 ba-- sqft3900 Confederation Pkwy #529, Mississauga, ON L5B 0K7New Construction
 MLS ID #W13631864, SKYBOUND REALTY. TRREB
 - C$599,9993 bd1 ba-- sqft3883 Quartz Rd #1809, Mississauga, ON L5B 0M4For Sale
 MLS ID #W13524612, REALTY ONE GROUP FLAGSHIP. TRREB
 - C$680,0003 bd2 ba-- sqft4055 Parkside Village Dr #508, Mississauga, ON L5B 0K2For Sale
 MLS ID #W13420754, CITYVIEW REALTY INC.. TRREB
 - C$599,0002 bd2 ba-- sqft36 Zorra St #610, Toronto, ON M8Z 0G5For SaleMLS ID #W13131056, P2 REALTY INC.. TRREB
- C$575,0002 bd1 ba-- sqft159 Wellesley St E #406, Toronto, ON M4Y 1J4For SaleMLS ID #C13639860, RE/MAX EXCEL REALTY LTD.. TRREB
- C$485,0002 bd1 ba-- sqft510 Curran Pl #710, Mississauga, ON L5B 0J8For SaleMLS ID #W13419910, CITYVIEW REALTY INC.. TRREB
- C$574,9002 bd2 ba-- sqft30 Gibbs Rd #1009, Toronto, ON M9B 0E4For SaleMLS ID #W13159846, ICI SOURCE REAL ASSET SERVICES INC.. TRREB
- C$578,0002 bd2 ba-- sqft1000 Portage Pkwy #4803, Vaughan, ON L4K 0J6For SaleMLS ID #N13639086, RE/MAX REALTRON REALTY INC.. TRREB
- C$349,900-- bd1 ba-- sqft3900 Confederation Pkwy #3805, Mississauga, ON L5B 0M3For SaleMLS ID #W13635036, FRIENDS REALTY POINT. TRREB
- C$555,0002 bd2 ba-- sqft36 Zorra St #628, Toronto, ON M8Z 0G5For SaleMLS ID #W13131064, P2 REALTY INC.. TRREB
- C$650,0003 bd2 ba-- sqft2520 Eglinton Ave W #810, Mississauga, ON L5M 0Y4For SaleMLS ID #W13033700, CENTURY 21 PEOPLE`S CHOICE REALTY INC.. TRREB
- C$580,0002 bd3 ba-- sqft3421 Ridgeway Dr #11, Mississauga, ON L5L 0C1For SaleMLS ID #W13513168, REALTY ONE GROUP FLAGSHIP. TRREB
- C$599,0002 bd2 ba-- sqft2920 Highway 7 #2604, Vaughan, ON L4K 0H8For SaleMLS ID #N13634906, INTERCITY REALTY INC.. TRREB
- C$599,9992 bd3 ba-- sqft130 River St #1508, Toronto, ON M5A 0R8For SaleMLS ID #C13642834, RE/MAX REALTY SPECIALISTS INC.. TRREB
- C$449,9001 bd1 ba-- sqft28 Ann St #209, Mississauga, ON L5G 3G1For SaleMLS ID #W13608472, Rock Star Real Estate Inc., Brokerage. TRREB
- C$610,0002 bd2 ba-- sqft30 Upper Mall Way #3303, Vaughan, ON L4J 0L7For SaleMLS ID #N13642922, INTERNATIONAL REALTY FIRM, INC.. TRREB
- C$635,0002 bd2 ba-- sqftE2 Condo, Toronto, ON M4P 0G1For SaleMLS ID #C13647138, CENTURY 21 MYPRO REALTY. TRREB
- C$439,9002 bd1 ba-- sqft55 Eglinton Ave W #706, Mississauga, ON L5R 0E4For SaleMLS ID #W13440446, META REALTY INC.. TRREB
- C$619,9002 bd2 ba-- sqft3 Concord Cityplace Way #326, Toronto, ON M5V 0X4For SaleMLS ID #C13635462, PROMPTON REAL ESTATE SERVICES CORP.. TRREB
