Luxury Condo at Concord Canada House! Welcome to this West-facing 1 Bed + Den, 2 Bath unit in one of Toronto's newest landmark buildings. Enjoy 660 sq.ft. of well-designed interior space plus a 101 sq.ft. The Flexiable Den with a sliding door is ideal for a home office or guest area. Heated balcony for year-round use. Features include Miele appliances, modern finishes, and floor-to-ceiling windows. Unmatched building amenities: 82nd floor Sky Lounge, Sky Gym, Indoor Pool, Ice Skating Rink, Touchless Car Wash & more. *** Amenities will be available on later date. Prime downtown location Steps to CN Tower, Rogers Centre, Scotiabank Arena, Union Station, Financial District, Waterfront, Restaurants, Shopping & Entertainment. Move in Right Away. Experience Luxury living in the heart of the city! Some photos have been virtually staged for illustrative pirposes. Furniture, decor, and furnishings and may not reflect the property's current condition.
For sale
C$619,900
3 Concord Cityplace Way #326, Toronto, ON M5V 0X4
2beds
2baths
Apartment
Built in ----
-- sqft lot
$-- Zestimate®
C$--/sqft
C$508/mo HOA
What's special
Miele appliancesModern finishesFloor-to-ceiling windows
- 3 days |
- 11 |
- 2 |
Zillow last checked:
Listing updated:
Listed by:
PROMPTON REAL ESTATE SERVICES CORP.
Source: TRREB,MLS®#: C13635462 Originating MLS®#: Toronto Regional Real Estate Board
Originating MLS®#: Toronto Regional Real Estate BoardFacts & features
Interior
Bedrooms & bathrooms
- Bedrooms: 2
- Bathrooms: 2
Bedroom
- Level: Flat
- Dimensions: 4.42 x 2.56
Den
- Level: Flat
- Dimensions: 3 x 2.75
Dining room
- Level: Flat
- Dimensions: 6.72 x 2.65
Kitchen
- Level: Flat
- Dimensions: 6.72 x 2.65
Living room
- Level: Flat
- Dimensions: 6.72 x 2.65
Heating
- Forced Air, Gas
Cooling
- Central Air
Appliances
- Laundry: Ensuite
Features
- Flooring: Carpet Free
- Basement: None
- Has fireplace: No
Interior area
- Living area range: 600-699 null
Property
Features
- Exterior features: Open Balcony
Details
- Parcel number: 771430954
Construction
Type & style
- Home type: Apartment
- Property subtype: Apartment
Materials
- Concrete
Community & HOA
HOA
- Services included: Water Included
- HOA fee: C$508 monthly
- HOA name: TSCC
Location
- Region: Toronto
Financial & listing details
- Annual tax amount: C$4,300
- Date on market: 8/4/2026
P
PROMPTON REAL ESTATE SERVICES CORP.
By pressing Contact Agent, you agree that the real estate professional identified above may call/text you about your search, which may involve use of automated means and pre-recorded/artificial voices. You don't need to consent as a condition of buying any property, goods, or services. Message/data rates may apply. You also agree to our Terms of Use. Zillow does not endorse any real estate professionals. We may share information about your recent and future site activity with your agent to help them understand what you're looking for in a home.
Price history
Price history is unavailable.
Public tax history
Tax history is unavailable.
Climate risks
Neighborhood: Waterfront Communities
Nearby schools
GreatSchools rating
No schools nearby
We couldn't find any schools near this home.
- C$704,8882 bd2 ba-- sqft3 Concord Cityplace Way #2506, Toronto, ON M5V3V4For Sale

- C$--1 bd1 ba500 sqft3 Concord Cityplace Way #5001, Toronto, ON M5V3V4Off Market

- C$--1 bd1 ba500 sqft3 Concord Cityplace Way #1502, Toronto, ON M5V3V4Off Market
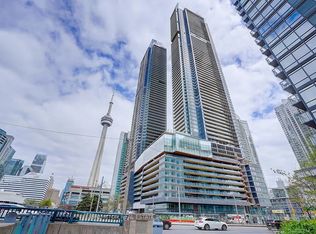
- C$--1 bd1 ba600 sqft3 Concord Cityplace Way #4715, Toronto, ON M5V0X4Off Market
- C$499,0002 bd1 ba-- sqft3 Concord Cityplace Way #627, Toronto, ON M5V3V4New Construction
- C$--1 bd1 ba550 sqft3 Concord Cityplace Way #2712, Toronto, ON M5V0X4Off Market
- C$1,688,0003 bd2 ba-- sqft3 Concord Cityplace Way #7006, Toronto, ON M5V0X4For Sale
- C$--1 bd1 ba550 sqft3 Concord Cityplace Way #2702, Toronto, ON M5V3V4Off Market
- C$2,9401 bd1 ba-- sqft3 Concord Cityplace Way #3515, Toronto, ON M5V0X4For Rent
Similar homes
- C$599,0002 bd2 ba-- sqft108 Peter St #2101, Toronto, ON M5V 0W2For Sale
 MLS ID #C13652028, RE/MAX CONDOS PLUS CORPORATION. TRREB
 - C$599,9992 bd3 ba-- sqft130 River St #1508, Toronto, ON M5A 0R8For Sale
 MLS ID #C13642834, RE/MAX REALTY SPECIALISTS INC.. TRREB
 - C$634,9992 bd1 ba-- sqft9 Tecumseth St #610, Toronto, ON M5V 0S5For Sale
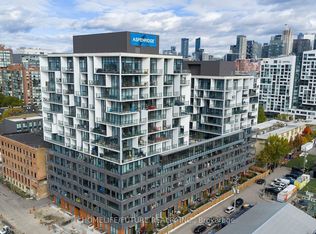 MLS ID #C13610994, HOMELIFE/FUTURE REALTY INC.. TRREB
 - C$575,0002 bd1 ba-- sqft159 Wellesley St E #406, Toronto, ON M4Y 1J4For Sale
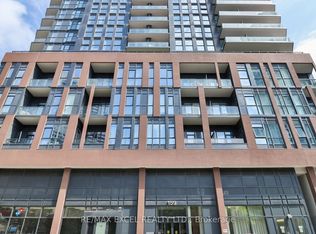 MLS ID #C13639860, RE/MAX EXCEL REALTY LTD.. TRREB
 - C$635,0002 bd2 ba-- sqftE2 Condo, Toronto, ON M4P 0G1For SaleMLS ID #C13647138, CENTURY 21 MYPRO REALTY. TRREB
- C$699,9992 bd2 ba-- sqftDNA3, Toronto, ON M6K 0B4For SaleMLS ID #C13633822, RE/MAX REALTY SPECIALISTS INC.. TRREB
- C$598,0002 bd1 ba-- sqft17 Bathurst St #2011, Toronto, ON M5V 0N1For SaleMLS ID #C13553186, HOMELIFE NEW WORLD REALTY INC.. TRREB
- C$748,8002 bd2 ba-- sqftThe Met Condos, Toronto, ON M5B 1L3For SaleMLS ID #C13637174, PROPERTY.CA INC.. TRREB
- C$795,0002 bd2 ba-- sqftPlayground Condo, Toronto, ON M6K 0C9For SaleMLS ID #C13637048, ROYAL LEPAGE MAXIMUM REALTY. TRREB
- C$599,0002 bd1 ba-- sqft1 Bloor St E #1606, Toronto, ON M4W 0A8For SaleMLS ID #C13630554, HOMELIVING EMPIRE REALTY INC.. TRREB
- C$630,0002 bd1 ba-- sqft15 Queens Quay E #208, Toronto, ON M5E 0A4For SaleMLS ID #C13138344, SUTTON GROUP-ADMIRAL REALTY INC.. TRREB
- C$698,0002 bd1 ba-- sqft8 Charlotte St #214, Toronto, ON M5V 0K4For SaleMLS ID #C13596108, RE/MAX REALTRON REALTY INC.. TRREB
- C$562,9002 bd2 ba-- sqft26 Gibbs Rd #543, Toronto, ON M9B 0E3For SaleMLS ID #W13636768, HOMELIFE/MIRACLE REALTY LTD. TRREB
- C$559,8002 bd1 ba-- sqft36 Park Lawn Rd #2401, Toronto, ON M8V 0E5For SaleMLS ID #W13631406, STONECASTLE REALTY GROUP INC.. TRREB
- C$519,9002 bd1 ba-- sqft17 Bathurst St N #1006, Toronto, ON M5V 0N1New ConstructionMLS ID #C13567614, CENTURY 21 PEOPLE`S CHOICE REALTY INC.. TRREB
- C$530,0002 bd1 ba-- sqft125 Blue Jays Way #3303, Toronto, ON M5V 0N5For SaleMLS ID #C13500778, CENTURY 21 LEADING EDGE REALTY INC.. TRREB
- C$619,8002 bd1 ba-- sqftSt. Lawrence Condos, Toronto, ON M5A 0K9For SaleMLS ID #C12903812, ROYAL LEPAGE SIGNATURE REALTY. TRREB
- C$528,0002 bd2 ba-- sqft135 Lower Sherbourne St #1243, Toronto, ON M5A 1Y4For SaleMLS ID #C13619666, CENTURY 21 LEADING EDGE REALTY INC.. TRREB
- C$610,0002 bd2 ba-- sqft30 Upper Mall Way #3303, Vaughan, ON L4J 0L7For SaleMLS ID #N13642922, INTERNATIONAL REALTY FIRM, INC.. TRREB
- C$724,0003 bd2 ba-- sqft89 Church St #4604, Toronto, ON M5C 0B7New ConstructionMLS ID #C13618348, RESIDENTIAL DEVELOPMENT SERVICES INC.. TRREB
