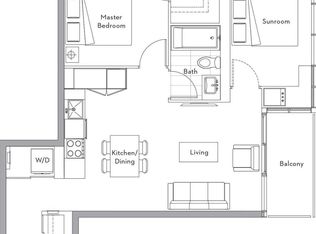
Seize the rare opportunity to acquire this expansive and brilliantly illuminated corner unit, a prized address within the vibrant waterfront district. This exceptional property showcases 688 SqFt of meticulously designed living space, extending to a private 40SqFt balcony, and is distinguished by its luxurious appointments and high-caliber finishes. The intelligent layout maxi- mizes space and light, thanks to its oversized windows. The designer kitchen is a showcase of midern sophistication, featuring integrated B/I S/S appliances, sleek quartz countertops and marble backsplash. The master bedroom provides a private haven with seamless access to a beautifully finished 4-piece marble bathroom. The generously sized sunroom offers a coveted second bedroom option. Residents enjoy access to a comprehensive suite of top-tier building amenities and unparalleled convenience to the waterfront's finest offerings effortless tranzit connections, gourmet groceries, serene lakeside escapes With parks just moments away and convenient highway access, this is truly exceptional waterfront residence for the astute buyer.
New construction
C$519,900
17 Bathurst St N #1006, Toronto, ON M5V 0N1
2beds
1baths
Apartment
Built in ----
-- sqft lot
$-- Zestimate®
C$--/sqft
C$603/mo HOA
What's special
- 9 hours |
- 1 |
- 0 |
Zillow last checked:
Listing updated:
Listed by:
CENTURY 21 PEOPLE`S CHOICE REALTY INC.
Source: TRREB,MLS®#: C13567614 Originating MLS®#: Toronto Regional Real Estate Board
Originating MLS®#: Toronto Regional Real Estate BoardFacts & features
Interior
Bedrooms & bathrooms
- Bedrooms: 2
- Bathrooms: 1
Primary bedroom
- Description: Primary Bedroom
- Level: Ground
- Area: 0 Square Meters
- Area source: Other
- Dimensions: 3.16 x 3.16
Bathroom
- Description: Bathroom
- Level: Ground
- Area: 0 Square Meters
- Area source: Other
- Dimensions: 0 x 0
Dining room
- Description: Dining Room
- Level: Ground
- Area: 0 Square Meters
- Area source: Other
- Dimensions: 4.51 x 3.21
Kitchen
- Description: Kitchen
- Level: Ground
- Area: 0 Square Meters
- Area source: Other
- Dimensions: 2.84 x 2.23
Living room
- Description: Living Room
- Level: Ground
- Area: 0 Square Meters
- Area source: Other
- Dimensions: 4.51 x 3.21
Sunroom
- Description: Sunroom
- Level: Ground
- Area: 0 Square Meters
- Area source: Other
- Dimensions: 3.84 x 2.31
Heating
- Forced Air, Gas
Cooling
- Central Air
Appliances
- Laundry: Ensuite
Features
- Other
- Basement: None
- Has fireplace: No
Interior area
- Living area range: 600-699 null
Property
Parking
- Parking features: None
Features
- Exterior features: Open Balcony
- On waterfront: Yes
- Waterfront features: None
Lot
- Features: Library, Public Transit, School, Waterfront, Clear View, Lake/Pond
Details
- Parcel number: 768480176
Construction
Type & style
- Home type: Apartment
- Property subtype: Apartment
- Attached to another structure: Yes
Materials
- Concrete
Condition
- New Construction
- New construction: Yes
Community & HOA
HOA
- Amenities included: Concierge, Guest Suites, Party Room/Meeting Room, Visitor Parking, Gym, Indoor Pool
- Services included: CAC Included, Common Elements Included, Heat Included, Building Insurance Included, Water Included
- HOA fee: C$603 monthly
- HOA name: TSCC
Location
- Region: Toronto
Financial & listing details
- Annual tax amount: C$3,016
- Date on market: 7/15/2026
CENTURY 21 PEOPLE`S CHOICE REALTY INC.
CENTURY 21 PEOPLE`S CHOICE REALTY INC.
By pressing Contact Agent, you agree that the real estate professional identified above may call/text you about your search, which may involve use of automated means and pre-recorded/artificial voices. You don't need to consent as a condition of buying any property, goods, or services. Message/data rates may apply. You also agree to our Terms of Use. Zillow does not endorse any real estate professionals. We may share information about your recent and future site activity with your agent to help them understand what you're looking for in a home.
Price history
Price history is unavailable.
Public tax history
Tax history is unavailable.
Climate risks
Neighborhood: Waterfront Communities
Nearby schools
GreatSchools rating
No schools nearby
We couldn't find any schools near this home.
- C$549,0001 bd1 ba-- sqft17 Bathurst St #2508, Toronto, ON M5V0N1For Sale

- C$449,0002 bd1 ba-- sqft17 Bathurst St #801, Toronto, ON M5V0N1For Sale

- C$568,0002 bd1 ba-- sqft17 Bathurst St #710, Toronto, ON M5V0N1For Sale
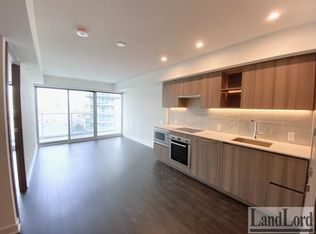
- C$--1 bd1 ba600 sqft17 Bathurst St #1011, Toronto, ON M5V0N1Off Market
- C$928,0004 bd2 ba-- sqft17 Bathurst St #4502, Toronto, ON M5V0N1For Sale
- C$865,0003 bd2 ba-- sqft17 Bathurst St #1215, Toronto, ON M5V0N1For Sale
- C$561,8002 bd1 ba-- sqft17 Bathurst St #1510, Toronto, ON M5V0N1For Sale
- C$579,9003 bd2 ba-- sqft17 Bathurst St #1602, Toronto, ON M5V0N1For Sale
Similar homes
- C$598,0002 bd1 ba-- sqft17 Bathurst St #2011, Toronto, ON M5V 0N1For Sale
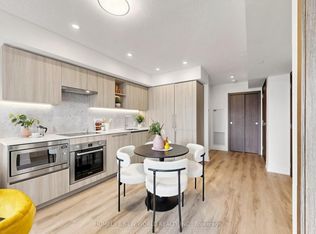 MLS ID #C13553186, HOMELIFE NEW WORLD REALTY INC.. TRREB
 - C$495,0002 bd1 ba-- sqft19 Bathurst St #1806, Toronto, ON M5V 2N9For Sale
 MLS ID #C13551232, HOMELIFE NEW WORLD REALTY INC.. TRREB
 - C$549,0001 bd1 ba-- sqft17 Bathurst St #2508, Toronto, ON M5V 0N1For SaleMLS ID #C13462944, RE/MAX REALTRON REALTY INC.. TRREB
- C$624,0002 bd1 ba-- sqft318 Richmond St W #3805, Toronto, ON M5V 0B4For Sale
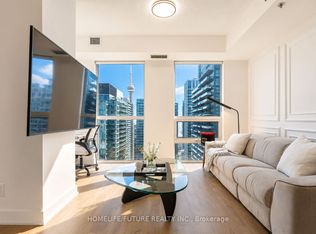 MLS ID #C13565608, HOMELIFE/FUTURE REALTY INC.. TRREB
 - C$525,0002 bd1 ba-- sqft125 Blue Jays Way #3303, Toronto, ON M5V 0N5For SaleMLS ID #C13500778, CENTURY 21 LEADING EDGE REALTY INC.. TRREB
- C$699,9003 bd2 ba-- sqft8 Telegram Mews #1006, Toronto, ON M5V 3Z5For SaleMLS ID #C13562134, DAN PLOWMAN TEAM REALTY INC.. TRREB
- C$479,9002 bd1 ba-- sqft199 Richmond St W #1407, Toronto, ON M5V 0H4For SaleMLS ID #C13497612, HOMELIFE LANDMARK REALTY INC.. TRREB
- C$569,0002 bd1 ba-- sqftKing Blue Condo, Toronto, ON M5V 0N5For SaleMLS ID #C13448956, RE/MAX ABOUTOWNE REALTY CORP.. TRREB
- C$499,0002 bd1 ba-- sqftCouture, Toronto, ON M4Y 2J4For SaleMLS ID #C13541438, RE/MAX REALTRON WENDY ZHENG REALTY. TRREB
- C$548,0001 bd1 ba-- sqft100 Harbour St #4905, Toronto, ON M5J 0B5For SaleMLS ID #C13540110, CONDOWONG REAL ESTATE INC.. TRREB
- C$569,0002 bd1 ba-- sqftTABLEAU, Toronto, ON M5V 0M2For SaleMLS ID #C13184622, ROYAL LEPAGE TERREQUITY TCK FINE HOMES REALTY. TRREB
- C$499,0002 bd1 ba-- sqftOmega, Toronto, ON M2K 0E3For SaleMLS ID #C13566586, HOMELIFE EXCELSIOR REALTY INC.. TRREB
- C$550,0002 bd1 ba-- sqft135 Liberty St #1107, Toronto, ON M6K 1A7For SaleMLS ID #C12783856, CENTURY 21 LEADING EDGE REALTY INC.. TRREB
- C$499,0001 bd1 ba-- sqftCLEAR SPIRIT, Toronto, ON M5A 0E3For SaleMLS ID #C13547536, REMAX YOUR COMMUNITY REALTY. TRREB
- C$519,0001 bd1 ba-- sqft4955 Yonge St #1616, Toronto, ON M2N 5N6For SaleMLS ID #C13561132, BAY STREET INTEGRITY REALTY INC.. TRREB
- C$530,0002 bd1 ba-- sqft395 Bloor St E #4710, Toronto, ON M4W 1H7New ConstructionMLS ID #C13049686, CENTURY 21 KING`S QUAY REAL ESTATE INC.. TRREB
- C$629,0002 bd2 ba-- sqft108 Peter St #3701, Toronto, ON M5V 0W2For SaleMLS ID #C13206280, RE/MAX CONDOS PLUS CORPORATION. TRREB
- C$629,0002 bd2 ba-- sqftPeter & Adelaide Condos, Toronto, ON M5V 0W2For SaleMLS ID #C13265426, RE/MAX CONDOS PLUS CORPORATION. TRREB
- C$630,0003 bd2 ba-- sqftTriumph Tower | Valhalla Condos, Toronto, ON M9B 0B2For SaleMLS ID #W13568474, RE/MAX CONDOS PLUS CORPORATION. TRREB
- C$630,0002 bd2 ba-- sqft199Church Condominiums, Toronto, ON M5B 0C5For SaleMLS ID #C13532290, CENTURY 21 ATRIA REALTY INC.. TRREB
