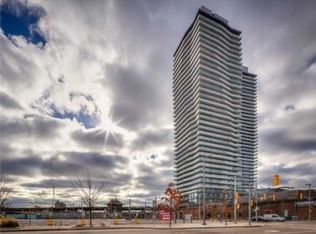
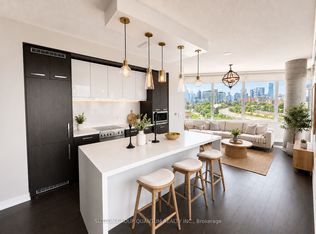
Welcome to Clear Spirit Condos, where luxury living meets breathtaking views. Perched on the 37th floor, this rarely offered LARGEST ONE-BEDROOM SUITE features soaring 9-foot ceilings and spectacular UNOBSTRUCTED SOUTHEAST VIEWS OF LAKE ONTARIO, allowing you to wake up to stunning sunrises every morning. Thoughtfully designed to maximize every square foot, the spacious layout comfortably accommodates a dining area, a generous living room with a full-size sofa, and a dedicated work-from-home space. Exceptional storage includes an oversized double-door bedroom closet, a deep front entry closet. ONE LOCKER and ONE PARKING SPACE equipped with an EV CHARGER. Perfectly situated in the heart of Toronto's iconic Distillery District, 70 Distillery Lane offers the ideal balance of vibrant urban living and peaceful residential surroundings. Enjoy charming boutiques, cafés, acclaimed restaurants, art galleries, theatres, and year-round events just steps from your door, while returning home to a quiet, established Neighbourhood. Residents enjoy an impressive selection of amenities, including the popular fifth-floor outdoor pool, fully equipped fitness centre, party room, guest suites, 24-hour concierge, and more. Vacant and move-in ready, this exceptional residence offers the opportunity to experience the beauty of all four seasons from your own private retreat while enjoying one of Toronto's most sought-after communities. Don't miss your chance to own this remarkable home with breathtaking lake views and an unmatched lifestyle.
For sale
C$499,000
70 Distillery Ln #3704, Toronto, ON M5A 0E3
1beds
1baths
Apartment
Built in ----
-- sqft lot
$-- Zestimate®
C$--/sqft
C$686/mo HOA
What's special
Largest one-bedroom suiteSpacious layoutDining areaDedicated work-from-home spaceOversized double-door bedroom closetDeep front entry closetQuiet established neighbourhood
- 4 hours |
- 2 |
- 0 |
Zillow last checked:
Listing updated:
Listed by:
REMAX YOUR COMMUNITY REALTY
Source: TRREB,MLS®#: C13547536 Originating MLS®#: Toronto Regional Real Estate Board
Originating MLS®#: Toronto Regional Real Estate BoardFacts & features
Interior
Bedrooms & bathrooms
- Bedrooms: 1
- Bathrooms: 1
Primary bedroom
- Level: Flat
- Dimensions: 4.02 x 2.74
Dining room
- Level: Flat
- Dimensions: 5.49 x 4.02
Kitchen
- Level: Flat
- Dimensions: 3.05 x 4.02
Living room
- Level: Flat
- Dimensions: 5.49 x 4.02
Heating
- Forced Air, Gas
Cooling
- Central Air
Appliances
- Laundry: Ensuite
Features
- None
- Basement: None
- Has fireplace: No
Interior area
- Living area range: 600-699 null
Property
Parking
- Total spaces: 1
- Parking features: Underground
- Has garage: Yes
Features
- Exterior features: Open Balcony
- On waterfront: Yes
Lot
- Features: Beach, Clear View, Electric Car Charger, Park, Public Transit, Waterfront
Details
- Parcel number: 762990504
Construction
Type & style
- Home type: Apartment
- Property subtype: Apartment
Materials
- Concrete
Community & HOA
HOA
- Amenities included: BBQs Allowed, Concierge, Gym, Outdoor Pool, Party Room/Meeting Room, Sauna
- Services included: Heat Included, Water Included, CAC Included, Common Elements Included, Building Insurance Included, Parking Included
- HOA fee: C$686 monthly
- HOA name: TSCC
Location
- Region: Toronto
Financial & listing details
- Annual tax amount: C$3,238
- Date on market: 7/10/2026
REMAX YOUR COMMUNITY REALTY
REMAX YOUR COMMUNITY REALTY
By pressing Contact Agent, you agree that the real estate professional identified above may call/text you about your search, which may involve use of automated means and pre-recorded/artificial voices. You don't need to consent as a condition of buying any property, goods, or services. Message/data rates may apply. You also agree to our Terms of Use. Zillow does not endorse any real estate professionals. We may share information about your recent and future site activity with your agent to help them understand what you're looking for in a home.
Price history
Price history is unavailable.
Public tax history
Tax history is unavailable.
Climate risks
Neighborhood: Waterfront Communities
Nearby schools
GreatSchools rating
No schools nearby
We couldn't find any schools near this home.
- C$539,8881 bd1 ba-- sqft70 Distillery Ln UNIT 1409, Toronto, ON M5A0E3For Sale

- C$--1 bd1 ba-- sqft70 Distillery Ln #3001, Toronto, ON M5A0E3Off Market
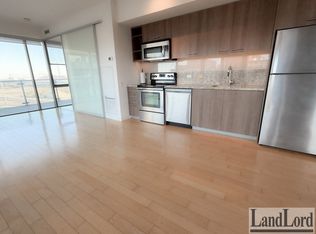
- C$--2 bd2 ba-- sqft70 Distillery Ln #903, Toronto, ON M5A0E3Off Market
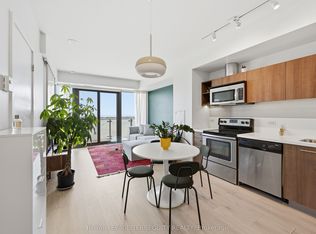
- C$579,0001 bd1 ba-- sqft70 Distillery Ln #2107, Toronto, ON M5A0E3For Sale
- C$--1 bd1 ba650 sqft70 Distillery Ln #212, Toronto, ON M5A0E3Off Market
- C$--1 bd1 ba657 sqft70 Distillery Ln #307, Toronto, ON M5A0E3Off Market
- C$--1 bd1 ba599 sqft70 Distillery Ln #2309, Toronto, ON M5A0E3Off Market
- C$499,9002 bd1 ba-- sqft390 Cherry St #2805, Toronto, ON M5A0E2For Sale
Similar homes
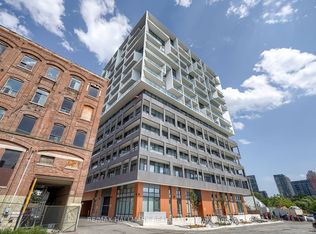
- C$479,0002 bd1 ba-- sqft9 Tecumseth St #421, Toronto, ON M5V 0S5For Sale
 MLS ID #C13527758, RE/MAX HALLMARK REALTY LTD.. TRREB
 - C$699,9982 bd2 ba-- sqft120 Bayview Ave #N505, Toronto, ON M5A 0G4For Sale
 MLS ID #C13530584, SUTTON GROUP QUANTUM REALTY INC.. TRREB
 - C$549,0002 bd2 ba-- sqft60 Princess St #516, Toronto, ON M5A 2C7For Sale
 MLS ID #C13209074, BAY STREET INTEGRITY REALTY INC.. TRREB
 - C$479,9002 bd1 ba-- sqft199 Richmond St W #1407, Toronto, ON M5V 0H4For Sale
 MLS ID #C13497612, HOMELIFE LANDMARK REALTY INC.. TRREB
 - C$615,0002 bd1 ba-- sqft35 Mariner Ter Unit 3808, Toronto, ON M5V 3V9For SaleMLS ID #C13534508, HARVEY KALLES REAL ESTATE LTD.. TRREB
- C$465,0001 bd1 ba-- sqftThe Residences at RCMI, Toronto, ON M5G 1S9For SaleMLS ID #C13438528, REMAX YOUR COMMUNITY REALTY. TRREB
- C$479,0001 bd1 ba-- sqft50 Charles St E #3906, Toronto, ON M4Y 0C3For SaleMLS ID #C13431382, CENTURY 21 LEADING EDGE REALTY INC.. TRREB
- C$588,0002 bd2 ba-- sqft28 Wellesley St E #1004, Toronto, ON M4Y 0C4For SaleMLS ID #C13522534, HOMELIFE LANDMARK RH REALTY. TRREB
- C$585,0002 bd2 ba-- sqft225 Sackville St #Penthouse 2606, Toronto, ON M5A 0B9For SaleMLS ID #C13223168, SUTTON GROUP-ADMIRAL REALTY INC.. TRREB
- C$525,0002 bd1 ba-- sqft350 Wellington St W #203, Toronto, ON M5V 3W9For SaleMLS ID #C13169742, CENTURY 21 LEADING EDGE REALTY INC.. TRREB
- C$699,0002 bd1 ba-- sqft1080 Bay St #2309, Toronto, ON M5S 0A5For SaleMLS ID #C13543634, SOTHEBY'S INTERNATIONAL REALTY CANADA. TRREB
- C$499,0002 bd1 ba-- sqft135 Liberty St #1501, Toronto, ON M6K 1A7For SaleMLS ID #C13101918, SUPERSTARS REALTY LTD.. TRREB
- C$499,0002 bd1 ba-- sqft2020 Bathurst St #216, Toronto, ON M5P 2B9For SaleMLS ID #C13523540, RE/MAX GOLD REALTY INC.. TRREB
- C$468,0002 bd1 ba-- sqft36 Manor Rd E #1102, Toronto, ON M4S 1P8For SaleMLS ID #C13487754, RE/MAX REALTRON REALTY INC.. TRREB
- C$599,0002 bd1 ba-- sqftFly Condos, Toronto, ON M5V 0K3For SaleMLS ID #C13503892, REALTY ONE GROUP FLAGSHIP. TRREB
- C$478,0001 bd1 ba-- sqft99 Foxbar Rd #711, Toronto, ON M4V 0B2For SaleMLS ID #C13466908, HOME STANDARDS BRICKSTONE REALTY. TRREB
- C$599,9992 bd2 ba-- sqft621 Sheppard Ave E #628, Toronto, ON M2K 0G4For SaleMLS ID #C13543214, RE/MAX REALTRON REALTY INC.. TRREB
- C$499,0001 bd1 ba-- sqftFlaire Condos, Toronto, ON M3C 0N8For SaleMLS ID #C13058842, CHESTNUT PARK REAL ESTATE LIMITED. TRREB
- C$499,0002 bd2 ba-- sqft4055 Parkside Village Dr #2815, Mississauga, ON L5B 0K8New ConstructionMLS ID #W13536722, BAY STREET INTEGRITY REALTY INC.. TRREB
- C$469,8001 bd1 ba-- sqftThe Beverly Hills Condos, Richmond Hill, ON L4C 1V5For SaleMLS ID #N13549674, REMAX YOUR COMMUNITY REALTY. TRREB
- Ontario
- Toronto Division
- Toronto
- M5A 0E3
- Waterfront Communities
- 70 Distillery Ln Unit 3704
Nearby cities
Nearby neighborhoods
Nearby zip codes
Other Toronto Topics
