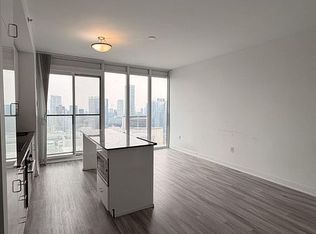
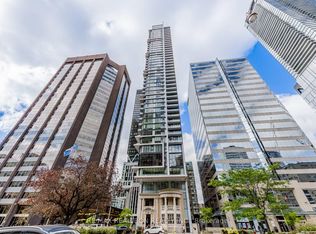
Welcome to Unit 1002 at 426 University Avenue - where location, lifestyle, and luxury meet! Experience elevated downtown living in this beautiful l-bedroom residence at the iconic Residences at RCMI. Perfectly positioned along Toronto's prestigious University Avenue corridor, this suite places you at the center of it all-just steps from St. Patrick Station, world-class hospitals, major universities, the Financial District, and premier shopping and dining. Insidg, the thoughtfully designed 538 sq. ft. open-concept layout is bright and inviting, featuring soaring 9-foot ceilings and floor-to-ceiling windows. The modern kitchen is both stylish and functional, showcasing sleek cabinetry, granite countertops, and integrated appliances-ideal for everyday living. Residents enjoy access to premium building amenities including a fully equipped fitness centre, 24-hour concierge and security, and convenient bike and car-share facilities. With a near-perfect Walk Score and unbeatable transit access, this address offers the ultimate in urban convenience. Unit 1002 is a perfect opportunity for professionals, investors, or anyone seeking a refined, turn-key home in one of Toronto's most sought-after locations.
For sale
C$465,000
426 University Ave #1002, Toronto, ON M5G 1S9
1beds
1baths
Apartment
Built in ----
-- sqft lot
$-- Zestimate®
C$--/sqft
C$545/mo HOA
What's special
- 31 days |
- 21 |
- 2 |
Zillow last checked:
Listing updated:
Listed by:
REMAX YOUR COMMUNITY REALTY
Source: TRREB,MLS®#: C13438528 Originating MLS®#: Toronto Regional Real Estate Board
Originating MLS®#: Toronto Regional Real Estate BoardFacts & features
Interior
Bedrooms & bathrooms
- Bedrooms: 1
- Bathrooms: 1
Bedroom
- Level: Flat
- Dimensions: 2.96 x 2.74
Dining room
- Level: Flat
- Dimensions: 1.89 x 4.88
Kitchen
- Level: Flat
- Dimensions: 2.89 x 4.88
Living room
- Level: Flat
- Dimensions: 2.68 x 4.88
Heating
- Forced Air, Gas
Cooling
- Central Air
Appliances
- Laundry: Ensuite
Features
- Other
- Basement: None
- Has fireplace: No
Interior area
- Living area range: 500-599 null
Property
Features
- Exterior features: Juliette Balcony
Lot
- Features: Park, Arts Centre, Hospital, Library, Public Transit, School
Details
- Parcel number: 763750024
Construction
Type & style
- Home type: Apartment
- Property subtype: Apartment
Materials
- Concrete
Community & HOA
HOA
- Amenities included: Gym
- Services included: Water Included, Common Elements Included
- HOA fee: C$545 monthly
- HOA name: TSCC
Location
- Region: Toronto
Financial & listing details
- Annual tax amount: C$2,816
- Date on market: 6/12/2026
REMAX YOUR COMMUNITY REALTY
REMAX YOUR COMMUNITY REALTY
By pressing Contact Agent, you agree that the real estate professional identified above may call/text you about your search, which may involve use of automated means and pre-recorded/artificial voices. You don't need to consent as a condition of buying any property, goods, or services. Message/data rates may apply. You also agree to our Terms of Use. Zillow does not endorse any real estate professionals. We may share information about your recent and future site activity with your agent to help them understand what you're looking for in a home.
Price history
Price history is unavailable.
Public tax history
Tax history is unavailable.
Climate risks
Neighborhood: Kensington
Nearby schools
GreatSchools rating
No schools nearby
We couldn't find any schools near this home.
- C$--1 bd1 ba538 sqft426 University Ave #3909, Toronto, ON M5G1S9Off Market
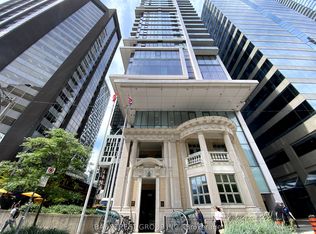
- C$3,3002 bd1 ba-- sqft426 University Ave #2708, Toronto, ON M5G1S9For Rent
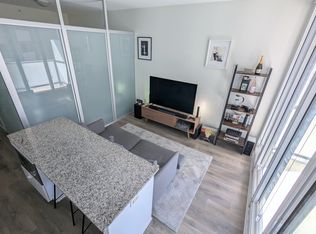
- C$--1 bd1 ba500 sqft426 University Ave #1006, Toronto, ON M5G1S9Off Market
- C$--2 bd1 ba750 sqft426 University Ave #PENTHOUSE 303, Toronto, ON M5G1S9Off Market
- C$440,0001 bd1 ba-- sqft426 University Ave #905, Toronto, ON M5G1S9For Sale
- C$420,0001 bd1 ba-- sqft426 University Ave #2309, Toronto, ON M5G1S9For Sale
- C$2,7002 bd1 ba-- sqft426 University Ave #PENTHOUSE 310, Toronto, ON M5G1S9For Rent
- C$3,0002 bd1 ba-- sqft426 University Ave #3710, Toronto, ON M5G1S9For Rent
Similar homes
- C$440,0001 bd1 ba-- sqft426 University Ave #905, Toronto, ON M5G 1S9For Sale
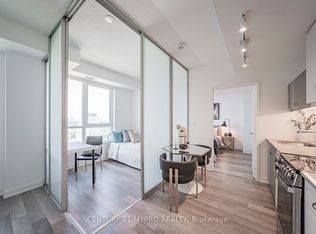
 MLS ID #C13411718, RE/MAX REALTRON REALTY INC.. TRREB
 - C$499,9992 bd1 ba-- sqft181 Huron St #1604, Toronto, ON M5T 0C1For Sale
 MLS ID #C13543930, CENTURY 21 MYPRO REALTY. TRREB
 - C$479,9002 bd1 ba-- sqft199 Richmond St W #1407, Toronto, ON M5V 0H4For Sale
 MLS ID #C13497612, HOMELIFE LANDMARK REALTY INC.. TRREB
 - C$499,0001 bd1 ba-- sqftCLEAR SPIRIT, Toronto, ON M5A 0E3For Sale
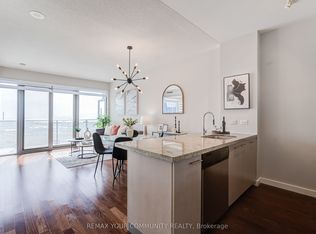 MLS ID #C13547536, REMAX YOUR COMMUNITY REALTY. TRREB
 - C$460,0001 bd1 ba-- sqft255 Richmond St E #Penthouse 2, Toronto, ON M5A 4T7For SaleMLS ID #C13107696, SUTTON GROUP OLD MILL REALTY INC.. TRREB
- C$459,0001 bd1 ba-- sqft560 Front St W Unit 1232, Toronto, ON M5V 1C1For SaleMLS ID #C13246444, RIGHT AT HOME REALTY INC.. TRREB
- C$479,0001 bd1 ba-- sqft50 Charles St E #3906, Toronto, ON M4Y 0C3For SaleMLS ID #C13431382, CENTURY 21 LEADING EDGE REALTY INC.. TRREB
- C$479,0001 bd1 ba-- sqft650 King St W #402, Toronto, ON M5V 0H6For SaleMLS ID #C13096360, CRESCENT REAL ESTATE INC.. TRREB
- C$499,9002 bd1 ba-- sqftL'Esprit, Toronto, ON M4Y 2X3For SaleMLS ID #C13142804, ROYAL LEPAGE REAL ESTATE SERVICES LTD.. TRREB
- C$478,0001 bd1 ba-- sqft99 Foxbar Rd #711, Toronto, ON M4V 0B2For SaleMLS ID #C13466908, HOME STANDARDS BRICKSTONE REALTY. TRREB
- C$495,0001 bd1 ba-- sqft**Paint Box**, Toronto, ON M5A 0B9For SaleMLS ID #C13417954, RE/MAX ULTIMATE REALTY INC.. TRREB
- C$469,0001 bd1 ba-- sqft455 Front St E #N431, Toronto, ON M5A 0G2For SaleMLS ID #C12886082, ROYAL LEPAGE SIGNATURE REALTY. TRREB
- C$519,0001 bd1 ba-- sqft16 Brookers Ln #203, Toronto, ON M8V 0A5For SaleMLS ID #W13557602, ROYAL LEPAGE REAL ESTATE SERVICES LTD.. TRREB
- C$450,0002 bd1 ba-- sqft235 Sherway Gardens Rd #1609, Toronto, ON M9C 0A2For SaleMLS ID #W13552008, RE/MAX REALTY SPECIALISTS INC.. TRREB
- C$399,9991 bd1 ba-- sqft98 Lillian St #724, Toronto, ON M4S 0A5For SaleMLS ID #C13559142, REMAX YOUR COMMUNITY REALTY. TRREB
- C$424,900-- bd1 ba-- sqft20 Richardson St S #3406, Toronto, ON M5A 0S6For SaleMLS ID #C13416856, CENTURY 21 PEOPLE`S CHOICE REALTY INC.. TRREB
- C$615,0002 bd1 ba-- sqft35 Mariner Ter Unit 3808, Toronto, ON M5V 3V9For SaleMLS ID #C13534508, HARVEY KALLES REAL ESTATE LTD.. TRREB
- C$399,9001 bd1 ba-- sqft159 Wellesley St E #3002, Toronto, ON M4Y 0H5For SaleMLS ID #C13138734, ROYAL LEPAGE TERREQUITY CAPITAL REALTY. TRREB
- C$378,999-- bd1 ba-- sqft8 Charlotte St #404, Toronto, ON M5V 0K4For SaleMLS ID #C13226528, SUTTON GROUP QUANTUM REALTY INC.. TRREB
- C$499,0002 bd1 ba-- sqft15 Legion Rd #1002, Toronto, ON M8V 0A9For SaleMLS ID #W13490728, KELLER WILLIAMS REFERRED URBAN REALTY. TRREB
