***Attention Parents And Young Professionals-Welcome To 426 University Ave, One Of The Most Prestigious And Sought-After Addresses In Downtown Toronto. This Bright South-Facing Suite Is Bathed In Natural Light Through Expansive Wall-To-Wall Windows With Operable Sections For Fresh Air, And Opens Onto A Large Private Balcony With Stunning City Views. Enjoy The Convenience Of A Short Elevator Ride, Enhancing Everyday Comfort And Accessibility. Thoughtfully Upgraded To Stand Out, It Features Custom Built-In Cabinetry In The Bedroom, A Functional Closet Organizer System, And Enhanced Bathroom Storage With Added Organizer And Towel Bar-Blending Comfort With Everyday Practicality. The Well-Designed Layout Offers A Stylish Kitchen With Breakfast Bar And An Open-Concept Living Space That Feels Both Inviting And Inspiring. The Home Carries A Positive And Motivating Atmosphere, With Previous Residents Achieving Exceptional Academic Success. Ideally Located Steps To The Financial District, City Hall, And Leading Institutions Including University Of Toronto, TMU, And OCAD University, As Well As World-Class Hospitals Such As Mount Sinai, SickKids, And Toronto General. Surrounded By Transit Including St. Patrick Subway Station, Dining, And Daily Conveniences-This Is A Rare Opportunity For End-Users And Investors Alike. One Locker Included.
For sale
C$440,000
426 University Ave #905, Toronto, ON M5G 1S9
1beds
1baths
Apartment
Built in ----
-- sqft lot
$-- Zestimate®
C$--/sqft
C$513/mo HOA
What's special
- 48 days |
- 25 |
- 0 |
Zillow last checked:
Listing updated:
Listed by:
RE/MAX REALTRON REALTY INC.
Source: TRREB,MLS®#: C13411718 Originating MLS®#: Toronto Regional Real Estate Board
Originating MLS®#: Toronto Regional Real Estate BoardFacts & features
Interior
Bedrooms & bathrooms
- Bedrooms: 1
- Bathrooms: 1
Primary bedroom
- Level: Flat
- Dimensions: 2.85 x 2.71
Dining room
- Level: Flat
- Dimensions: 4.13 x 2.6
Kitchen
- Level: Flat
- Dimensions: 4.13 x 1.85
Living room
- Description: Living Room
- Level: Flat
- Area: 116.65 Square Meters
- Area source: Other
- Dimensions: 13.58 x 8.59
Heating
- Forced Air, Other Source
Cooling
- Central Air
Appliances
- Laundry: Ensuite
Features
- Flooring: Carpet Free
- Basement: None
- Has fireplace: No
Interior area
- Living area range: 500-599 null
Property
Parking
- Parking features: Garage - Attached
- Has attached garage: Yes
Features
- Exterior features: Open Balcony
Lot
- Features: Arts Centre, Park, Hospital, School, Public Transit
Details
- Parcel number: 763750017
Construction
Type & style
- Home type: Apartment
- Property subtype: Apartment
- Attached to another structure: Yes
Materials
- Concrete
Community & HOA
Community
- Security: Concierge/Security, Security Guard
HOA
- Amenities included: Bike Storage, Concierge, Exercise Room, Gym
- Services included: Common Elements Included, Heat Included, Building Insurance Included, Water Included
- HOA fee: C$513 monthly
- HOA name: RSCC
Location
- Region: Toronto
Financial & listing details
- Annual tax amount: C$2,685
- Date on market: 6/7/2026
RE/MAX REALTRON REALTY INC.
RE/MAX REALTRON REALTY INC.
By pressing Contact Agent, you agree that the real estate professional identified above may call/text you about your search, which may involve use of automated means and pre-recorded/artificial voices. You don't need to consent as a condition of buying any property, goods, or services. Message/data rates may apply. You also agree to our Terms of Use. Zillow does not endorse any real estate professionals. We may share information about your recent and future site activity with your agent to help them understand what you're looking for in a home.
Price history
Price history is unavailable.
Public tax history
Tax history is unavailable.
Climate risks
Neighborhood: Kensington
Nearby schools
GreatSchools rating
No schools nearby
We couldn't find any schools near this home.
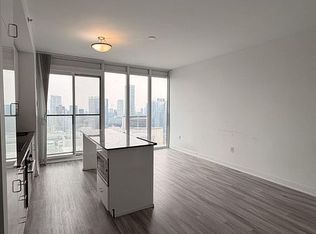
- C$--1 bd1 ba538 sqft426 University Ave #3909, Toronto, ON M5G1S9Off Market
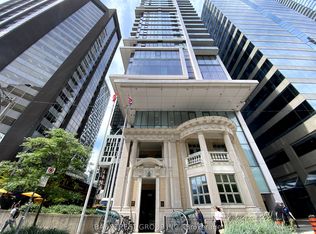
- C$3,3002 bd1 ba-- sqft426 University Ave #2708, Toronto, ON M5G1S9For Rent
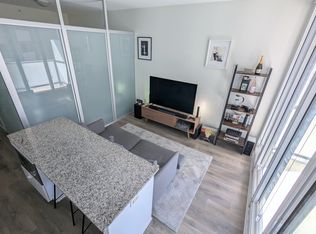
- C$--1 bd1 ba500 sqft426 University Ave #1006, Toronto, ON M5G1S9Off Market
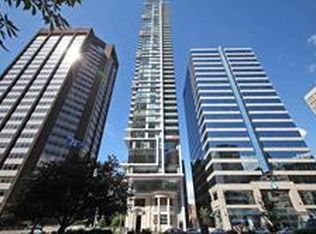
- C$--2 bd1 ba750 sqft426 University Ave #PENTHOUSE 303, Toronto, ON M5G1S9Off Market
- C$465,0001 bd1 ba-- sqft426 University Ave #1002, Toronto, ON M5G1S9For Sale
- C$420,0001 bd1 ba-- sqft426 University Ave #2309, Toronto, ON M5G1S9For Sale
- C$2,8002 bd1 ba-- sqft426 University Ave #2101, Toronto, ON M5G1S9For Rent
- C$3,2002 bd1 ba-- sqft426 University Ave #3803, Toronto, ON M5G1S9For Rent
Similar homes
- C$465,0001 bd1 ba-- sqftThe Residences at RCMI, Toronto, ON M5G 1S9For Sale
 MLS ID #C13438528, REMAX YOUR COMMUNITY REALTY. TRREB
 - C$539,0002 bd1 ba-- sqft181 Huron St #1604, Toronto, ON M5T 0C1For Sale
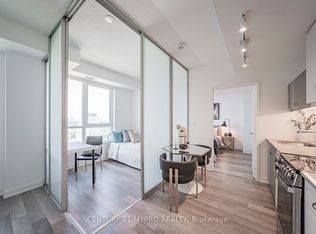 MLS ID #C13577382, CENTURY 21 MYPRO REALTY. TRREB
 - C$479,9001 bd1 ba-- sqftThe French Quarter 1, Toronto, ON M5C 3H5For Sale
 MLS ID #C13428962, ROYAL LEPAGE/J & D DIVISION. TRREB
 - C$429,9991 bd1 ba-- sqftThe Garrison Condos at Fort York, Toronto, ON M5V 0C8For Sale
 MLS ID #C13006518, RE/MAX HALLMARK REALTY LTD.. TRREB
 - C$499,9002 bd1 ba-- sqft24 Wellesley St W #306, Toronto, ON M4Y 2X6For SaleMLS ID #C13492176, REAL ONE REALTY INC.. TRREB
- C$499,9991 bd1 ba-- sqft15 Mercer St #813, Toronto, ON M5V 0T8For SaleMLS ID #C13503974, ROYAL LEPAGE MEADOWTOWNE REALTY. TRREB
- C$399,9001 bd1 ba-- sqft159 Wellesley St E #3002, Toronto, ON M4Y 0H5For SaleMLS ID #C13138734, ROYAL LEPAGE TERREQUITY CAPITAL REALTY. TRREB
- C$624,0002 bd1 ba-- sqft318 Richmond St W #3805, Toronto, ON M5V 0B4For SaleMLS ID #C13565608, HOMELIFE/FUTURE REALTY INC.. TRREB
- C$399,9001 bd1 ba-- sqft97 Lawton Blvd, Toronto, ON M4V 1Z6For SaleMLS ID #C13517776, SAGE REAL ESTATE LIMITED. TRREB
- C$539,0002 bd1 ba-- sqft155 Yorkville Ave #2014, Toronto, ON M5R 0B4For SaleMLS ID #C13574036, HC REALTY GROUP INC.. TRREB
- C$499,0001 bd1 ba-- sqft88 Park Lawn Rd #1502, Toronto, ON M8Y 0B5For SaleMLS ID #W13591952, RE/MAX PROFESSIONALS INC.. TRREB
- C$439,0001 bd1 ba-- sqft30 Samuel Wood Way #303, Toronto, ON M9B 0C9For SaleMLS ID #W13417536, RE/MAX REALTY SPECIALISTS INC.. TRREB
- C$479,9002 bd1 ba-- sqft235 Sherway Gardens Rd #1609, Toronto, ON M9C 0A2For SaleMLS ID #W13595390, RE/MAX REALTY SPECIALISTS INC.. TRREB
- C$368,999-- bd1 ba-- sqft8 Charlotte St #404, Toronto, ON M5V 0K4For SaleMLS ID #C13226528, SUTTON GROUP QUANTUM REALTY INC.. TRREB
- C$589,0002 bd2 ba-- sqft35 Hayden St #1201, Toronto, ON M4Y 3C3For SaleMLS ID #C13576800, RE/MAX CROSSROADS REALTY INC.. TRREB
- C$535,0001 bd1 ba-- sqftLiberty Lakeview Towers, Toronto, ON M6K 1Y4For SaleMLS ID #C13535096, RE/MAX HALLMARK REALTY LTD.. TRREB
- C$479,0002 bd1 ba-- sqft250 Lawrence Ave W #703, Toronto, ON M5M 1B2For SaleMLS ID #C13499906, FOREST HILL REAL ESTATE INC.. TRREB
- C$459,9001 bd1 ba-- sqftBroadway 2, Toronto, ON M2N 7C6For SaleMLS ID #C13143538, RE/MAX REALTRON REALTY INC.. TRREB
- C$649,9002 bd1 ba-- sqft470 Front St W #1408, Toronto, ON M5V 0V6For SaleMLS ID #C13568718, NU STREAM REALTY (TORONTO) INC.. TRREB
- C$635,0002 bd2 ba-- sqft88 Queen St E #5012, Toronto, ON M5C 0B6For SaleMLS ID #C13136936, REMAX YOUR COMMUNITY REALTY. TRREB
