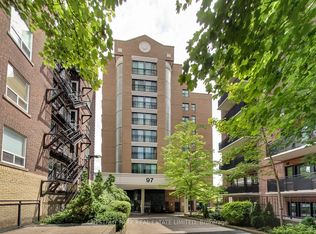
Perched on the penthouse floor of an intimate boutique building, this bright one-bedroom condo offers an open-concept layout, floor-to-ceiling windows and a rare, completely unobstructed east view over lush treetops. The spacious living and dining area flows seamlessly into the kitchen, creating an easy space for both everyday living and entertaining. You will love having direct access to the shared rooftop terrace, where you can barbecue, lounge or watch the sunset with a glass of wine! Underground parking and an owned locker add everyday convenience, plus all utilities are included in the fees. 97 Lawton is tucked on a quiet residential street just a short walk from Yonge & St Clair, putting you steps to the subway, the 512 St Clair streetcar and multiple bus routes for fast access downtown or across midtown. Daily errands are easy thanks to nearby Loblaws, Sobeys and Longo's, plus an impressive selection of coffee shops, restaurants, fitness studios and boutique retail right around the corner. No surprise bills: heat, hydro, water, parking and building insurance all included in the fee. One payment, everything covered!
For sale
C$399,900
97 Lawton Blvd #901, Toronto, ON M4V 1Z6
1beds
1baths
Apartment
Built in ----
-- sqft lot
$-- Zestimate®
C$--/sqft
C$1,536/mo HOA
What's special
Bright one-bedroom condoOpen-concept layoutFloor-to-ceiling windows
- 43 days |
- 49 |
- 3 |
Zillow last checked:
Listing updated:
Listed by:
SAGE REAL ESTATE LIMITED
Source: TRREB,MLS®#: C13517776 Originating MLS®#: Toronto Regional Real Estate Board
Originating MLS®#: Toronto Regional Real Estate BoardFacts & features
Interior
Bedrooms & bathrooms
- Bedrooms: 1
- Bathrooms: 1
Bedroom
- Level: Flat
- Dimensions: 2.94 x 3.81
Dining room
- Level: Flat
- Dimensions: 3.57 x 1.98
Kitchen
- Level: Flat
- Dimensions: 2.48 x 3.99
Living room
- Level: Flat
- Dimensions: 3.58 x 3.23
Heating
- Forced Air, Gas
Cooling
- Central Air
Appliances
- Laundry: Ensuite
Features
- Primary Bedroom - Main Floor
- Basement: None
- Has fireplace: No
Interior area
- Living area range: 600-699 null
Video & virtual tour
Property
Parking
- Total spaces: 1
- Parking features: Garage
- Has garage: Yes
Details
- Parcel number: 120650066
Construction
Type & style
- Home type: Apartment
- Property subtype: Apartment
Materials
- Brick, Concrete
Community & HOA
HOA
- Services included: Heat Included, Hydro Included, Water Included, CAC Included, Parking Included, Common Elements Included, Building Insurance Included
- HOA fee: C$1,536 monthly
- HOA name: MTCC
Location
- Region: Toronto
Financial & listing details
- Annual tax amount: C$2,634
- Date on market: 7/3/2026
Price history
Price history is unavailable.
Public tax history
Tax history is unavailable.
Climate risks
Neighborhood: Yonge-St. Clair
Nearby schools
GreatSchools rating
No schools nearby
We couldn't find any schools near this home.
- C$479,0002 bd2 ba-- sqft97 Lawton Blvd #201, Toronto, ON M4V1Z6For Sale
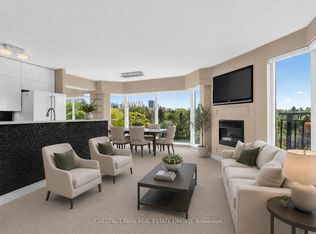
- C$599,0002 bd2 ba-- sqft97 Lawton Blvd #502, Toronto, ON M4V1Z6For Sale
- C$2,3001 bd1 ba-- sqft97 Lawton Blvd #601, Toronto, ON M4V1Z6For Rent

- C$--1 bd1 ba775 sqft97 Lawton Blvd UNIT 804, Toronto, ON M4V1Z6Off Market

- C$535,0002 bd2 ba-- sqft97 Lawton Blvd #202, Toronto, ON M4V1Z6For Sale
- C$---- bd1 ba462 sqft95 Lawton Blvd #1228553, Toronto, ON M4V1Z8Off Market
- C$--1 bd1 ba603 sqft95 Lawton Blvd #1181775, Toronto, ON M4V1Z8Off Market
- C$--1 bd1 ba603 sqft95 Lawton Blvd, Toronto, ON M4V1Z8Off Market
Similar homes
- C$429,9001 bd1 ba-- sqft159 Wellesley St E #3002, Toronto, ON M4Y 0H5For Sale
 MLS ID #C13652206, ROYAL LEPAGE TERREQUITY CAPITAL REALTY. TRREB
 - C$599,0002 bd2 ba-- sqft97 Lawton Blvd #502, Toronto, ON M4V 1Z6For SaleMLS ID #C13141562, CHESTNUT PARK REAL ESTATE LIMITED. TRREB
- C$399,0002 bd1 ba-- sqft797 Don Mills Rd #1501, Toronto, ON M3C 1V1For Sale
 MLS ID #C13621618, ROYAL LEPAGE TERREQUITY CAPITAL REALTY. TRREB
 - C$440,0001 bd1 ba-- sqft426 University Ave #905, Toronto, ON M5G 1S9For Sale
 MLS ID #C13659950, RE/MAX REALTRON REALTY INC.. TRREB
 - C$469,9002 bd1 ba-- sqft1145 Logan Ave Unit 1102, Toronto, ON M4K 3G9For SaleMLS ID #E13668676, BOSLEY REAL ESTATE LTD.. TRREB
- C$468,0003 bd2 ba-- sqft15 Vicora Linkway #401, Toronto, ON M3C 1A7For SaleMLS ID #C13671772, RE/MAX HALLMARK YU GROUP REALTY LTD.. TRREB
- C$418,9992 bd1 ba-- sqft60 Pavane Linkway #602, Toronto, ON M3C 1A2For SaleMLS ID #C13596600, ROYAL LEPAGE URBAN REALTY. TRREB
- C$489,9001 bd1 ba-- sqft3 McAlpine St #108, Toronto, ON M5R 3T5For SaleMLS ID #C13640100, ROYAL LEPAGE REAL ESTATE SERVICES LTD.. TRREB
- C$459,9001 bd1 ba-- sqftBroadway 2, Toronto, ON M2N 7C6For SaleMLS ID #C13143538, RE/MAX REALTRON REALTY INC.. TRREB
- C$499,9992 bd1 ba-- sqft78 Harrison Garden Blvd #1214, Toronto, ON M2N 7E2For SaleMLS ID #C13660504, SAGE REAL ESTATE LIMITED. TRREB
- C$469,0001 bd1 ba-- sqft398 Eglinton Ave E #203, Toronto, ON M4P 3H8For SaleMLS ID #C13562468, ROYAL LEPAGE REAL ESTATE SERVICES LTD.. TRREB
- C$499,0001 bd1 ba-- sqft1005 King St W #337, Toronto, ON M6K 3M8For SaleMLS ID #C13663312, ROYAL LEPAGE REAL ESTATE SERVICES LTD.. TRREB
- C$509,0001 bd1 ba-- sqft2495 Dundas St W #307, Toronto, ON M6P 1X4For SaleMLS ID #W13673324, BABIAK TEAM REAL ESTATE BROKERAGE LTD.. TRREB
- C$439,0001 bd1 ba-- sqft15 Northtown Way #328, Toronto, ON M2N 7A2For SaleMLS ID #C13607634, CENTURY 21 LEADING EDGE REALTY INC.. TRREB
- C$399,9002 bd1 ba-- sqft10 Laurelcrest St #104, Brampton, ON L6S 5Y3For SaleMLS ID #W13657926, ROYAL LEPAGE MEADOWTOWNE REALTY. TRREB
- C$564,8882 bd1 ba-- sqft14 York St #1804, Toronto, ON M5J 0B1For SaleMLS ID #C13671638, ROYAL LEPAGE REAL ESTATE SERVICES LTD.. TRREB
- C$549,0002 bd1 ba-- sqft600 Eglinton Ave E #110, Toronto, ON M4P 1P3For SaleMLS ID #C13637306, BOSLEY REAL ESTATE LTD.. TRREB
- C$479,0002 bd1 ba-- sqft250 Lawrence Ave W #703, Toronto, ON M5M 1B2For SaleMLS ID #C13499906, FOREST HILL REAL ESTATE INC.. TRREB
- C$499,9991 bd1 ba-- sqft25 The Esplanade #1811, Toronto, ON M5E 1W5For SaleMLS ID #C13649582, ENGEL & VOLKERS OAKVILLE. TRREB
- C$399,9001 bd1 ba-- sqft101 Subway Cres #414, Toronto, ON M9B 6K4For SaleMLS ID #W13488780, ROYAL LEPAGE PORRITT REAL ESTATE. TRREB
