Rare corner 1-bedroom + den at The LakeShore Condos with north and east views. Expansive windows on two sides fill the suite with natural light throughout. The bright, windowed den offers exceptional flexibility as a home office or guest room. Enjoy an additional 32 sq. ft. private balcony. Features Bosch integrated appliances, quartz countertops, marble bathroom, and Nest smart thermostat. Move-in ready. Attached Loblaws flagship supermarket and 87,000+ sq. ft. of retail at your doorstep. Steps to the Harbourfront, Waterfront Trail, The Well, parks, cafés, restaurants, TTC, Union Station, the Financial & Entertainment Districts, Rogers Centre, Scotiabank Arena, and easy Gardiner access. Exceptional amenities include a 24-hour concierge, indoor pool, fitness centre, party room, children's playroom, guest suites, and visitor parking. *Parking available for purchase separately*. An exceptional opportunity for first-time buyers, professionals, or investors seeking a bright corner suite in one of Toronto's most vibrant waterfront communities.
For sale
C$495,000
19 Bathurst St #1806, Toronto, ON M5V 2N9
2beds
1baths
Apartment
Built in ----
-- sqft lot
$-- Zestimate®
C$--/sqft
C$458/mo HOA
What's special
North and east viewsBosch integrated appliancesQuartz countertopsMarble bathroomNest smart thermostat
- 1 hour |
- 2 |
- 0 |
Zillow last checked:
Listing updated:
Listed by:
HOMELIFE NEW WORLD REALTY INC.
Source: TRREB,MLS®#: C13551232 Originating MLS®#: Toronto Regional Real Estate Board
Originating MLS®#: Toronto Regional Real Estate BoardFacts & features
Interior
Bedrooms & bathrooms
- Bedrooms: 2
- Bathrooms: 1
Primary bedroom
- Description: Primary Bedroom
- Level: Flat
- Area: 8.09 Square Meters
- Area source: Other
- Dimensions: 3.21 x 2.52
Den
- Description: Den
- Level: Flat
- Area: 5.73 Square Meters
- Area source: Other
- Dimensions: 3.24 x 1.77
Dining room
- Description: Dining Room
- Level: Flat
- Area: 10.25 Square Meters
- Area source: Other
- Dimensions: 3.84 x 2.67
Kitchen
- Description: Kitchen
- Level: Flat
- Area: 10.25 Square Meters
- Area source: Other
- Dimensions: 3.84 x 2.67
Living room
- Description: Living Room
- Level: Flat
- Area: 9.73 Square Meters
- Area source: Other
- Dimensions: 3.20 x 3.04
Heating
- Forced Air, Gas
Cooling
- Central Air
Appliances
- Included: Built-In Oven, Countertop Range
- Laundry: In-Suite Laundry
Features
- Flooring: Carpet Free
- Basement: None,Separate Entrance
- Has fireplace: No
Interior area
- Living area range: 500-599 null
Property
Parking
- Total spaces: 1
- Parking features: Underground
- Has attached garage: Yes
Features
- Exterior features: Open Balcony
Details
- Parcel number: 768480345
Construction
Type & style
- Home type: Apartment
- Property subtype: Apartment
- Attached to another structure: Yes
Materials
- Concrete
Community & HOA
HOA
- Amenities included: Concierge, Gym, Party Room/Meeting Room, Sauna, Visitor Parking, Lap Pool
- Services included: CAC Included, Common Elements Included, Heat Included, Building Insurance Included, Parking Included, Water Included
- HOA fee: C$458 monthly
- HOA name: TSCC
Location
- Region: Toronto
Financial & listing details
- Annual tax amount: C$2,465
- Date on market: 7/10/2026
HOMELIFE NEW WORLD REALTY INC.
HOMELIFE NEW WORLD REALTY INC.
By pressing Contact Agent, you agree that the real estate professional identified above may call/text you about your search, which may involve use of automated means and pre-recorded/artificial voices. You don't need to consent as a condition of buying any property, goods, or services. Message/data rates may apply. You also agree to our Terms of Use. Zillow does not endorse any real estate professionals. We may share information about your recent and future site activity with your agent to help them understand what you're looking for in a home.
Price history
Price history is unavailable.
Public tax history
Tax history is unavailable.
Climate risks
Neighborhood: Waterfront Communities
Nearby schools
GreatSchools rating
No schools nearby
We couldn't find any schools near this home.
- C$538,0002 bd1 ba-- sqft19 Bathurst St #1006, Toronto, ON M5V0R9For Sale

- C$799,0003 bd2 ba-- sqft19 Bathurst St #811, Toronto, ON M5V0R9For Sale
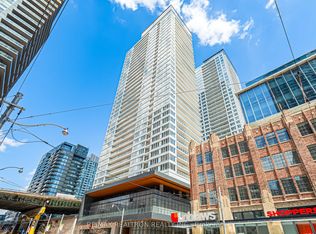
- C$--1 bd1 ba500 sqft19 Bathurst St #30XX, Toronto, ON M5V0R9Off Market
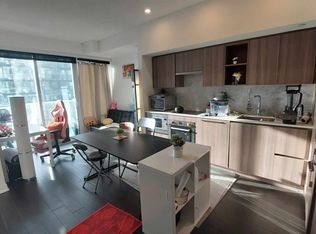
- C$899,0003 bd2 ba-- sqft19 Bathurst St #1111, Toronto, ON M5V0N2For Sale
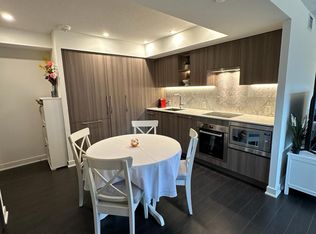
- C$459,0001 bd1 ba-- sqft19 Bathurst St #3205, Toronto, ON M5V0N2For Sale
- C$3,0002 bd1 ba-- sqft19 Bathurst St #2603, Toronto, ON M5V0R9For Rent
- C$2,7502 bd1 ba-- sqft19 Bathurst St #3208, Toronto, ON M5V0R9For Rent
- C$2,2251 bd1 ba-- sqft19 Bathurst St #1905, Toronto, ON M5V0R9For Rent
Similar homes
- C$499,0002 bd1 ba-- sqftCouture, Toronto, ON M4Y 2J4For Sale
 MLS ID #C13541438, RE/MAX REALTRON WENDY ZHENG REALTY. TRREB
 - C$548,0001 bd1 ba-- sqft100 Harbour St #4905, Toronto, ON M5J 0B5For Sale
 MLS ID #C13540110, CONDOWONG REAL ESTATE INC.. TRREB
 - C$479,9002 bd1 ba-- sqft199 Richmond St W #1407, Toronto, ON M5V 0H4For Sale
 MLS ID #C13497612, HOMELIFE LANDMARK REALTY INC.. TRREB
 - C$499,0002 bd1 ba-- sqft108 Peter St #1525, Toronto, ON M5V 0W2New Construction
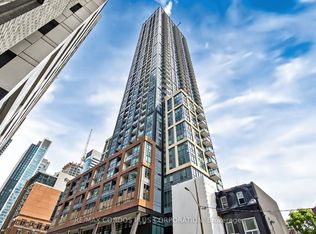 MLS ID #C13471834, RE/MAX CONDOS PLUS CORPORATION. TRREB
 - C$548,8882 bd1 ba-- sqft17 Bathurst St N #1006, Toronto, ON M5V 0N1New ConstructionMLS ID #C12921020, CENTURY 21 PEOPLE`S CHOICE REALTY INC.. TRREB
- C$510,0002 bd2 ba-- sqft225 Wellesley St E #811, Toronto, ON M4X 1X8For SaleMLS ID #C13460140, SAGE REAL ESTATE LIMITED. TRREB
- C$599,0002 bd1 ba-- sqft138 Downes St #805, Toronto, ON M5E 0E4For SaleMLS ID #C13543816, ROYAL LEPAGE SIGNATURE CONNECT.CA REALTY. TRREB
- C$525,0002 bd1 ba-- sqft70 Temperance St #2307, Toronto, ON M5H 0B1For SaleMLS ID #C13410396, SKYLETTE MARKETING REALTY INC.. TRREB
- C$499,0001 bd1 ba-- sqft327 King St W #1703, Toronto, ON M5V 1J5For SaleMLS ID #C13455700, RE/MAX HALLMARK REALTY LTD.. TRREB
- C$499,9902 bd1 ba-- sqft36 Park Lawn Rd #301, Toronto, ON M8V 0E5For SaleMLS ID #W13465616, SUTTON GROUP-ADMIRAL REALTY INC.. TRREB
- C$588,0002 bd2 ba-- sqft28 Wellesley St E #1004, Toronto, ON M4Y 0C4For SaleMLS ID #C13522534, HOMELIFE LANDMARK RH REALTY. TRREB
- C$498,0001 bd1 ba-- sqft50 Charles St E #4203, Toronto, ON M4Y 0C3For SaleMLS ID #C13498172, CONDOWONG REAL ESTATE INC.. TRREB
- C$599,0002 bd1 ba-- sqft8 Fieldway Rd #414, Toronto, ON M8Z 0C3For SaleMLS ID #W13544942, ROYAL LEPAGE REAL ESTATE SERVICES LTD.. TRREB
- C$469,0002 bd1 ba-- sqft255 Village Green Sq #3411, Toronto, ON M1S 0L7New ConstructionMLS ID #E13530028, KELLER WILLIAMS EMPOWERED REALTY. TRREB
- C$699,9002 bd1 ba-- sqft39 Queens Quay E #732, Toronto, ON M5E 0A5For SaleMLS ID #C13528140, HOMELIFE GOLD PACIFIC REALTY INC.. TRREB
- C$468,0002 bd1 ba-- sqft36 Manor Rd E #1102, Toronto, ON M4S 1P8For SaleMLS ID #C13487754, RE/MAX REALTRON REALTY INC.. TRREB
- C$512,5002 bd1 ba-- sqft70 Absolute Ave #2002, Mississauga, ON L4Z 0A4For SaleMLS ID #W13540562, ROYAL LEPAGE CITIZEN REALTY. TRREB
- C$550,0002 bd1 ba-- sqft135 Liberty St #1107, Toronto, ON M6K 1A7For SaleMLS ID #C12783856, CENTURY 21 LEADING EDGE REALTY INC.. TRREB
- C$676,0002 bd2 ba-- sqftVita On The Lake, Toronto, ON M8V 0G2For SaleMLS ID #W13532156, SUTTON GROUP - SUMMIT REALTY INC.. TRREB
- C$569,0002 bd1 ba-- sqftTABLEAU, Toronto, ON M5V 0M2For SaleMLS ID #C13184622, ROYAL LEPAGE TERREQUITY TCK FINE HOMES REALTY. TRREB
- Ontario
- Toronto Division
- Toronto
- M5V 2N9
- Waterfront Communities
- 19 Bathurst St Unit 1806
Nearby cities
Nearby neighborhoods
Nearby zip codes
Other Toronto Topics
