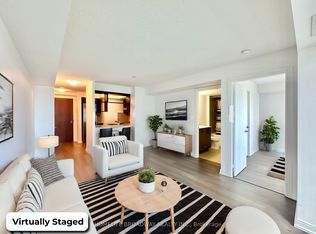
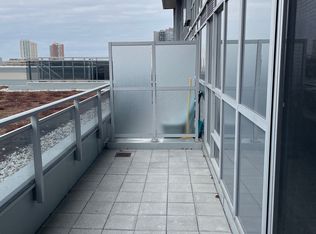
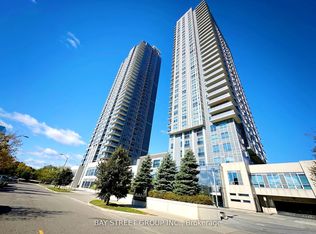
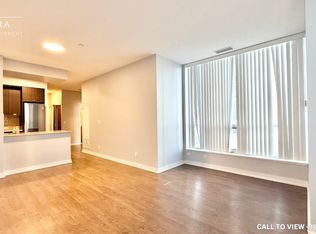
Welcome to this bright and beautifully proportioned two-bedroom lower penthouse residence in the highly acclaimed Avani at Metrogate, developed under renowned builder Tridel. Featuring 9 ft ceilings, a spacious layout, and expansive windows, this home offers an elevated sense of space, light, and comfort. Designed with an emphasis on functionality, the sprawling layout seamlessly connects the living, dining, and kitchen areas for effortless everyday living. The kitchen is appointed with sleek contemporary finishes and premium stainless steel appliances, combining modern style with everyday convenience. A standout feature is the large private balcony, offering unobstructed, breathtaking views, an ideal space to relax or entertain while enjoying the open skyline. Residents enjoy an exceptional lifestyle with an impressive selection of amenities, including a fitness centre, yoga studio, billiards room, theatre room, dining room, guest suites, party rooms, and visitor parking. Exceptional convenience defines this location. Easy access to Highway 401 and Highway 404 ensures seamless commuting. Walking distance to Agincourt GO Station, Kennedy Station, Asian supermarkets, and a variety of restaurants, with Scarborough Town Centre just minutes away. Costco, Walmart, Real Canadian Superstore, and the Agincourt Mall are all nearby. Centennial College and the University of Toronto Scarborough are also within close proximity. Offering space, views, amenities, and a highly connected location, this exceptional home presents an outstanding opportunity for both homeowners and investors alike. A rare opportunity not to be missed!
New construction
C$469,000
255 Village Green Sq #3411, Toronto, ON M1S 0L7
2beds
1baths
Apartment
Built in ----
-- sqft lot
$-- Zestimate®
C$--/sqft
C$566/mo HOA
What's special
- 27 days |
- 7 |
- 0 |
Zillow last checked:
Listing updated:
Listed by:
KELLER WILLIAMS EMPOWERED REALTY
Source: TRREB,MLS®#: E13530028 Originating MLS®#: Toronto Regional Real Estate Board
Originating MLS®#: Toronto Regional Real Estate BoardFacts & features
Interior
Bedrooms & bathrooms
- Bedrooms: 2
- Bathrooms: 1
Primary bedroom
- Description: Primary Bedroom
- Level: Flat
- Area: 8.77 Square Meters
- Area source: Other
- Dimensions: 3.20 x 2.74
Bedroom 2
- Description: Bedroom 2
- Level: Flat
- Area: 5.43 Square Meters
- Area source: Other
- Dimensions: 2.74 x 1.98
Dining room
- Description: Dining Room
- Level: Flat
- Area: 16.04 Square Meters
- Area source: Other
- Dimensions: 5.26 x 3.05
Kitchen
- Description: Kitchen
- Level: Flat
- Area: 4.86 Square Meters
- Area source: Other
- Dimensions: 2.44 x 1.99
Living room
- Description: Living Room
- Level: Flat
- Area: 16.04 Square Meters
- Area source: Other
- Dimensions: 5.26 x 3.05
Heating
- Heat Pump, Electric
Cooling
- Central Air
Appliances
- Laundry: In-Suite Laundry
Features
- Flooring: Carpet Free
- Basement: None
- Has fireplace: No
Interior area
- Living area range: 600-699 null
Property
Parking
- Total spaces: 1
- Parking features: Underground
- Has attached garage: Yes
Features
- Exterior features: Open Balcony
Lot
- Features: Clear View, Park, Public Transit
Details
- Parcel number: 765660481
Construction
Type & style
- Home type: Apartment
- Property subtype: Apartment
- Attached to another structure: Yes
Materials
- Concrete
Condition
- New Construction
- New construction: Yes
Community & HOA
HOA
- Amenities included: Concierge, Guest Suites, Gym, Party Room/Meeting Room, Visitor Parking, Media Room
- Services included: Common Elements Included, Building Insurance Included, Parking Included, Water Included
- HOA fee: C$566 monthly
- HOA name: TSCP
Location
- Region: Toronto
Financial & listing details
- Annual tax amount: C$2,398
- Date on market: 7/6/2026
KELLER WILLIAMS EMPOWERED REALTY
KELLER WILLIAMS EMPOWERED REALTY
By pressing Contact Agent, you agree that the real estate professional identified above may call/text you about your search, which may involve use of automated means and pre-recorded/artificial voices. You don't need to consent as a condition of buying any property, goods, or services. Message/data rates may apply. You also agree to our Terms of Use. Zillow does not endorse any real estate professionals. We may share information about your recent and future site activity with your agent to help them understand what you're looking for in a home.
Price history
Price history is unavailable.
Public tax history
Tax history is unavailable.
Climate risks
Neighborhood: Agincourt South
Nearby schools
GreatSchools rating
No schools nearby
We couldn't find any schools near this home.
- C$2,1001 bd1 ba-- sqft255 Village Green Sq #2410, Toronto, ON M1S0L7For Rent
- C$--2 bd1 ba580 sqft255 Village Green Sq #DEN, Toronto, ON M1S0L7Off Market
- C$1,9501 bd1 ba-- sqft255 Village Green Sq #401, Toronto, ON M1S0L7For Rent
- C$--1 bd1 ba700 sqft255 Village Green Sq #204, Toronto, ON M1S0L7Off Market
- C$2,7503 bd2 ba-- sqft255 Village Green Sq #1905, Toronto, ON M1S0L7For Rent
- C$--1 bd1 ba700 sqft255 Village Green Sq #240, Toronto, ON M1S0L7Off Market
- C$439,0002 bd1 ba-- sqft255 Village Green Sq #606, Toronto, ON M1S0L7For Sale
- C$399,0001 bd1 ba-- sqft255 Village Green Sq #1909, Toronto, ON M1S0L7For Sale
- C$2,7503 bd2 ba-- sqft255 Village Green Sq #705, Toronto, ON M1S0L7For Rent
Similar homes
- C$505,0002 bd2 ba-- sqftSolaris II, Toronto, ON M1S 0G4For Sale
 MLS ID #E13624154, SOTHEBY'S INTERNATIONAL REALTY CANADA. TRREB
 - C$499,8002 bd2 ba-- sqft10 Deerlick Ct #613, Toronto, ON M3A 1Y4For Sale
 MLS ID #C13613046, HOMELIFE NEW WORLD REALTY INC.. TRREB
 - C$458,0002 bd1 ba-- sqft25 Town Centre Ct #2106, Toronto, ON M1P 0B4For Sale
 MLS ID #E13501994, KELLER WILLIAMS REFERRED URBAN REALTY. TRREB
 - C$499,9992 bd2 ba-- sqft3220 Sheppard Ave E #309, Toronto, ON M1T 3K3For Sale
 MLS ID #E13463214, RE/MAX REAL ESTATE CENTRE INC.. TRREB
 - C$489,9002 bd2 ba-- sqftEllipse 2, Toronto, ON M1H 3J7For SaleMLS ID #E13418852, ROYAL LEPAGE REAL ESTATE SERVICES LTD.. TRREB
- C$498,8882 bd2 ba-- sqft38 Forest Manor Rd #414, Toronto, ON M2J 0H4For SaleMLS ID #C13503528, SKYLETTE MARKETING REALTY INC.. TRREB
- C$499,9992 bd1 ba-- sqft52 Forest Manor Rd #1009, Toronto, ON M2J 0E2For SaleMLS ID #C13500720, HOMELIFE BROADWAY REALTY INC.. TRREB
- C$499,0002 bd2 ba-- sqft28 Wellesley St E #1004, Toronto, ON M4Y 0C4For SaleMLS ID #C13627932, HOMELIFE LANDMARK RH REALTY. TRREB
- C$485,0002 bd1 ba-- sqft8323 Kennedy Rd #612, Markham, ON L3R 5W7For SaleMLS ID #N13544320, CENTURY 21 LEADING EDGE REALTY INC.. TRREB
- C$428,0003 bd2 ba-- sqft31 Tippett Rd #359, Toronto, ON M3H 0C8For SaleMLS ID #C13615334, GUAN, VINCY . TRREB
- C$468,0002 bd1 ba-- sqft36 Manor Rd E #1102, Toronto, ON M4S 1P8For SaleMLS ID #C13487754, RE/MAX REALTRON REALTY INC.. TRREB
- C$599,9993 bd2 ba-- sqftTHE ARC CONDO, Toronto, ON M2K 0A3For SaleMLS ID #C13627472, SKYLETTE MARKETING REALTY INC.. TRREB
- C$579,0002 bd1 ba-- sqft286 Main St #2103, Toronto, ON M4C 0B3New ConstructionMLS ID #E13626922, RE/MAX ALL-STARS REALTY INC.. TRREB
- C$458,0002 bd1 ba-- sqft251 Jarvis St #2714, Toronto, ON M5B 0C3For SaleMLS ID #C13597840, HOMELIFE GOLCONDA REALTY INC.. TRREB
- C$539,9002 bd2 ba-- sqft15 Singer Ct #1211, Toronto, ON M2K 0B1For SaleMLS ID #C13502694, ROYAL LEPAGE SIGNATURE REALTY. TRREB
- C$465,0001 bd1 ba-- sqft2212 Lake Shore Blvd W #4107, Toronto, ON M8V 0C2For SaleMLS ID #W13625298, HOMELIFE SUPERSTARS REAL ESTATE LIMITED. TRREB
- C$499,0002 bd2 ba-- sqftThe Yorkdale Condominiums, Toronto, ON M6A 2N9For SaleMLS ID #W13602112, RE/MAX REALTY SPECIALISTS INC.. TRREB
- C$559,8003 bd2 ba-- sqft1328 Birchmount Rd #802, Toronto, ON M1R 0B6For SaleMLS ID #E13474926, CENTURY 21 PERCY FULTON LTD.. TRREB
- C$435,0001 bd1 ba-- sqftLinx Condos, Toronto, ON M4C 0B3For SaleMLS ID #E13555694, KELLER WILLIAMS REFERRED URBAN REALTY. TRREB
- C$559,9002 bd2 ba-- sqft251 Jarvis St #925, Toronto, ON M5B 0C3For SaleMLS ID #C13630120, JOYNET REALTY INC.. TRREB
