Include 1 Parking, 1 Locker, 2 bathrooms!!! 2-yr new Ravine Condos, luxurious & modern living. 9-ft ceiling. 1 Bedroom + Den. NEW PAINT. Den can be 2nd bedroom. SOUTH-facing unit overlooking ravine/greenbelt, parks & trails. Granite countertop kitchen, StainlessSteel Appliances. Quick access to DVP, Hwy 401. TTC bus at door. BUILDING AMENITIES: Roof garden/BBQ/PartyRm/Full kitchen, Kids playroom, Indoor secure bike-parking, e-Car charger, Pet-grooming Stn, Underground Visitors' Parking. UPGRADES: full size front-load washer/dryer, extra top-layer kitchen cabinets, Ceiling Light Fixtures, existing Window Coverings, New Paint. Steps to supermarket, bank, Shoppers Drug Mart, Tims. Close to Fairview Mall, Shops At Don Mills. Property in excellent condition. Simply move-in.
For sale
C$499,800
10 Deerlick Ct #613, Toronto, ON M3A 1Y4
2beds
2baths
Apartment
Built in ----
-- sqft lot
$-- Zestimate®
C$--/sqft
C$536/mo HOA
What's special
Granite countertop kitchenStainless steel appliancesExtra top-layer kitchen cabinetsCeiling light fixturesExisting window coveringsNew paint
- 17 days |
- 10 |
- 1 |
Zillow last checked:
Listing updated:
Listed by:
HOMELIFE NEW WORLD REALTY INC.
Source: TRREB,MLS®#: C13613046 Originating MLS®#: Toronto Regional Real Estate Board
Originating MLS®#: Toronto Regional Real Estate BoardFacts & features
Interior
Bedrooms & bathrooms
- Bedrooms: 2
- Bathrooms: 2
Primary bedroom
- Level: Flat
- Dimensions: 4.04 x 2.92
Den
- Level: Flat
- Dimensions: 2.74 x 1.96
Dining room
- Level: Flat
- Dimensions: 6.4 x 3.05
Foyer
- Level: Flat
- Dimensions: 2.74 x 1.19
Kitchen
- Level: Flat
- Dimensions: 6.4 x 3.05
Living room
- Level: Flat
- Dimensions: 6.4 x 3.05
Heating
- Fan Coil, Electric
Cooling
- Central Air
Appliances
- Laundry: Ensuite
Features
- Other
- Flooring: Carpet Free
- Basement: None
- Has fireplace: No
Interior area
- Living area range: 600-699 null
Video & virtual tour
Property
Parking
- Total spaces: 1
- Parking features: Underground, Garage Door Opener
- Has garage: Yes
Features
- Levels: Multi-Level
- Exterior features: Open Balcony
Lot
- Features: Greenbelt/Conservation, Library, Ravine, Electric Car Charger, Public Transit, Wooded/Treed
Details
- Parcel number: 770670221
Construction
Type & style
- Home type: Apartment
- Property subtype: Apartment
Materials
- Brick, Concrete
Community & HOA
Community
- Security: Concierge/Security, Security Guard, Smoke Detector(s)
HOA
- Amenities included: Bike Storage, Game Room, Gym, Rooftop Deck/Garden, Visitor Parking, Party Room/Meeting Room
- Services included: Common Elements Included, Parking Included, Building Insurance Included, Condo Taxes Included
- HOA fee: C$536 monthly
- HOA name: TSCC
Location
- Region: Toronto
Financial & listing details
- Annual tax amount: C$2,547
- Date on market: 7/28/2026
Price history
Price history is unavailable.
Public tax history
Tax history is unavailable.
Climate risks
Neighborhood: Parkwoods
Nearby schools
GreatSchools rating
No schools nearby
We couldn't find any schools near this home.
- C$2,2502 bd2 ba-- sqft10 Deerlick Ct #501, Toronto, ON M3A0A7For Rent

- C$505,0002 bd2 ba-- sqft10 Deerlick Ct #413, Toronto, ON M3A0A7For Sale

- C$2,8502 bd2 ba-- sqft10 Deerlick Ct #302, Toronto, ON M3A0A7For Rent

- C$--2 bd2 ba800 sqft10 Deerlick Ct #1702, Toronto, ON M3A0A7Off Market
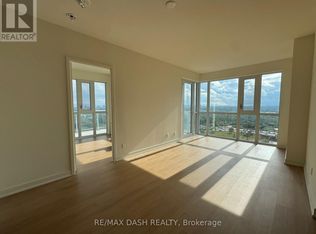
- C$2,7002 bd2 ba-- sqft10 Deerlick Ct #1004, Toronto, ON M3A0A7For Rent
- C$649,9993 bd2 ba-- sqft10 Deerlick Ct #911, Toronto, ON M3A0A7For Sale
- C$495,0002 bd2 ba-- sqft10 Deerlick Ct #2005, Toronto, ON M3A0A7For Sale
- C$--2 bd2 ba800 sqft10 Deerlick Ct #1016, Toronto, ON M3A0A7Off Market
- C$519,0002 bd1 ba-- sqft10 Deerlick Ct #2303, Toronto, ON M3A0A7For Sale
Similar homes
- C$505,0002 bd2 ba-- sqft10 Deerlick Ct #413, Toronto, ON M3A 0A7For SaleMLS ID #C13666956, HOMELIFE NEW WORLD REALTY INC.. TRREB
- C$495,0002 bd2 ba-- sqft10 Deerlick Ct #2005, Toronto, ON M3A 0A7For Sale
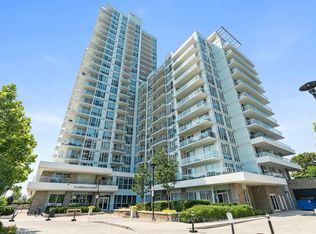 MLS ID #C13641106, KELLER WILLIAMS REFERRED URBAN REALTY. TRREB
 - C$499,0002 bd2 ba-- sqft28 Avondale Ave Unit 502, Toronto, ON M2N 0K2For Sale
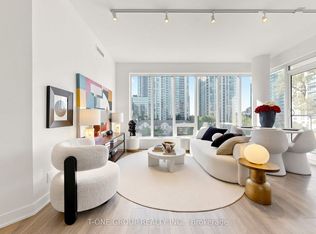 MLS ID #C13623022, T-ONE GROUP REALTY INC.,. TRREB
 - C$499,9992 bd1 ba-- sqft52 Forest Manor Rd #1009, Toronto, ON M2J 0E2For Sale
 MLS ID #C13500720, HOMELIFE BROADWAY REALTY INC.. TRREB
 - C$497,0002 bd1 ba-- sqft66 Forest Manor Rd #1909, Toronto, ON M2J 0B7For SaleMLS ID #C13506694, CENTRAL HOME REALTY INC.. TRREB
- C$472,0002 bd2 ba-- sqft38 Lee Centre Dr #3503, Toronto, ON M1H 3J7For SaleMLS ID #E13639790, ROYAL LEPAGE REAL ESTATE SERVICES LTD.. TRREB
- C$438,0003 bd2 ba-- sqft31 Tippett Rd #359, Toronto, ON M3H 0C8For SaleMLS ID #C13678908, GUAN, VINCY . TRREB
- C$459,9001 bd1 ba-- sqftBroadway 2, Toronto, ON M2N 7C6For SaleMLS ID #C13143538, RE/MAX REALTRON REALTY INC.. TRREB
- C$579,9002 bd2 ba-- sqft18 Graydon Hall Dr #809, Toronto, ON M3A 0A2For SaleMLS ID #C13238860, HOMELIFE NEW WORLD REALTY INC.. TRREB
- C$499,0002 bd2 ba-- sqft99 S Town Centre Blvd #918, Markham, ON L6G 0E9For SaleMLS ID #N13630236, RE/MAX REALTRON WENDY ZHENG REALTY. TRREB
- C$499,0002 bd2 ba-- sqftThe Yorkdale Condominiums, Toronto, ON M6A 2N9For SaleMLS ID #W13602112, RE/MAX REALTY SPECIALISTS INC.. TRREB
- C$469,0002 bd1 ba-- sqft255 Village Green Sq #3411, Toronto, ON M1S 0L7New ConstructionMLS ID #E13530028, KELLER WILLIAMS EMPOWERED REALTY. TRREB
- C$539,9002 bd2 ba-- sqft15 Singer Ct #1211, Toronto, ON M2K 0B1For SaleMLS ID #C13502694, ROYAL LEPAGE SIGNATURE REALTY. TRREB
- C$459,0002 bd1 ba-- sqft2020 Bathurst St #216, Toronto, ON M5P 2B9For SaleMLS ID #C13666916, RE/MAX GOLD REALTY INC.. TRREB
- C$489,8882 bd1 ba-- sqft105 The Queensway Unit 2304, Toronto, ON M6S 5B5For SaleMLS ID #W13663872, REMAX YOUR COMMUNITY REALTY. TRREB
- C$499,0002 bd2 ba-- sqft160 Flemington Rd Unit 1005, Toronto, ON M6A 2N9For SaleMLS ID #W13512806, RE/MAX REALTRON REALTY INC.. TRREB
- C$486,0002 bd2 ba-- sqft31 Tippett Rd #333, Toronto, ON M3H 0C8For SaleMLS ID #C13449390, GREENFIELD REAL ESTATE INC.. TRREB
- C$498,0002 bd1 ba-- sqft18 Uptown Dr #120, Markham, ON L3R 5M5For SaleMLS ID #N13591382, LANDPOWER REAL ESTATE LTD.. TRREB
- C$599,9993 bd2 ba-- sqftTHE ARC CONDO, Toronto, ON M2K 0A3For SaleMLS ID #C13627472, SKYLETTE MARKETING REALTY INC.. TRREB
- C$488,0002 bd1 ba-- sqft60 Shuter St #817, Toronto, ON M5B 1B1For SaleMLS ID #C13609144, HOMELIFE LANDMARK REALTY INC.. TRREB
