
Welcome to Ravine Condos! This beautifully maintained 1 Bedroom + Den suite is completely move-in ready and showcases exceptional pride of ownership. The enclosed den offers the flexibility of a private home office, guest room, or additional living space. A custom-built kitchen island provides extra storage and serves as a stylish dining area, maximizing both functionality and design. Featuring soaring ceilings and unobstructed west-facing views, the suite is filled with natural light throughout the day. Modern finishes include granite countertops, upgraded cabinetry, and elegant fixtures that create a sophisticated and inviting atmosphere. Professionally painted and meticulously cleaned, this home is ready for its next owner to enjoy from day one. Residents enjoy access to an impressive selection of amenities, including a state-of-the-art fitness centre, party room, games room, rooftop sun deck, children's playroom, dog wash station, and 24-hour concierge service. A rare opportunity to own a thoughtfully designed and exceptionally well-kept suite in one of the area's most desirable condominium communities. A must-see!
For sale
C$519,000
10 Deerlick Ct #2303, Toronto, ON M3A 0A7
2beds
1baths
Condominium
Built in ----
-- sqft lot
$-- Zestimate®
C$--/sqft
C$2,606/mo HOA
What's special
Soaring ceilingsUnobstructed west-facing viewsRooftop sun deck
- 59 days |
- 10 |
- 0 |
Zillow last checked:
Listing updated:
Listed by:
HOMELIFE FRONTIER REALTY INC.
Source: TRREB,MLS®#: C13260746 Originating MLS®#: Toronto Regional Real Estate Board
Originating MLS®#: Toronto Regional Real Estate BoardFacts & features
Interior
Bedrooms & bathrooms
- Bedrooms: 2
- Bathrooms: 1
Primary bedroom
- Level: Main
- Dimensions: 0 x 0
Den
- Level: Main
- Dimensions: 0 x 0
Dining room
- Level: Main
- Dimensions: 0 x 0
Kitchen
- Level: Main
- Dimensions: 0 x 0
Living room
- Level: Main
- Dimensions: 0 x 0
Heating
- Forced Air, Gas
Cooling
- Central Air
Appliances
- Included: Built-In Oven, Countertop Range
- Laundry: Ensuite, In Area
Features
- Flooring: Carpet Free
- Basement: None
- Has fireplace: No
Interior area
- Living area range: 600-699 null
Property
Parking
- Total spaces: 1
- Parking features: Underground
- Has garage: Yes
Accessibility
- Accessibility features: Wheelchair Access
Features
- Patio & porch: Patio
- Exterior features: Landscaped, Privacy, Recreational Area, Year Round Living, Open Balcony
- Has view: Yes
- View description: Bridge(s), Clear, Downtown, Hills, Skyline, Trees/Woods, Valley
Lot
- Features: Clear View, Cul de Sac/Dead End, Greenbelt/Conservation, Hospital, Park, Public Transit
- Topography: Open Space
Details
- Parcel number: 770670430
Construction
Type & style
- Home type: Condo
- Property subtype: Condominium
Materials
- Metal/Steel Siding, Stone
- Foundation: Unknown
- Roof: Unknown
Community & HOA
Community
- Security: Alarm System, Carbon Monoxide Detector(s), Concierge/Security, Smoke Detector(s)
HOA
- Amenities included: BBQs Allowed, Concierge, Exercise Room, Game Room, Guest Suites, Gym
- Services included: Common Elements Included, Building Insurance Included
- HOA fee: C$2,606 monthly
- HOA name: TSCC
Location
- Region: Toronto
Financial & listing details
- Annual tax amount: C$2,605
- Date on market: 6/5/2026
HOMELIFE FRONTIER REALTY INC.
HOMELIFE FRONTIER REALTY INC.
By pressing Contact Agent, you agree that the real estate professional identified above may call/text you about your search, which may involve use of automated means and pre-recorded/artificial voices. You don't need to consent as a condition of buying any property, goods, or services. Message/data rates may apply. You also agree to our Terms of Use. Zillow does not endorse any real estate professionals. We may share information about your recent and future site activity with your agent to help them understand what you're looking for in a home.
Price history
Price history is unavailable.
Public tax history
Tax history is unavailable.
Climate risks
Neighborhood: Parkwoods
Nearby schools
GreatSchools rating
No schools nearby
We couldn't find any schools near this home.
- C$517,0002 bd2 ba-- sqft10 Deerlick Ct #413, Toronto, ON M3A0A7For Sale

- C$2,8502 bd2 ba-- sqft10 Deerlick Ct #302, Toronto, ON M3A0A7For Rent
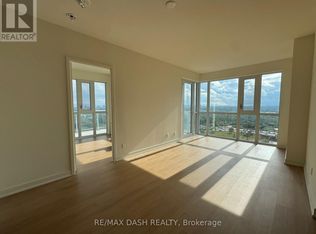
- C$--2 bd2 ba800 sqft10 Deerlick Ct #1702, Toronto, ON M3A0A7Off Market
- C$649,9993 bd2 ba-- sqft10 Deerlick Ct #911, Toronto, ON M3A0A7For Sale

- C$--2 bd2 ba800 sqft10 Deerlick Ct #1016, Toronto, ON M3A0A7Off Market
- C$--2 bd2 ba850 sqft10 Deerlick Ct #1602, Toronto, ON M3A0A7Off Market
- C$--3 bd2 ba925 sqft10 Deerlick Ct #1211, Toronto, ON M3A1Y4Off Market
- C$--2 bd2 ba800 sqft10 Deerlick Ct #1407, Toronto, ON M3A1Y4Off Market
Similar homes
- C$499,8002 bd2 ba-- sqft10 Deerlick Ct #613, Toronto, ON M3A 1Y4For Sale
 MLS ID #C13613046, HOMELIFE NEW WORLD REALTY INC.. TRREB
 - C$499,0002 bd2 ba-- sqft28 Avondale Ave Unit 502, Toronto, ON M2N 0K2For Sale
 MLS ID #C13623022, T-ONE GROUP REALTY INC.,. TRREB
 - C$499,9992 bd1 ba-- sqft52 Forest Manor Rd #1009, Toronto, ON M2J 0E2For Sale
 MLS ID #C13500720, HOMELIFE BROADWAY REALTY INC.. TRREB
 - C$499,0002 bd2 ba-- sqft28 Wellesley St E #1004, Toronto, ON M4Y 0C4For Sale
 MLS ID #C13627932, HOMELIFE LANDMARK RH REALTY. TRREB
 - C$498,8002 bd1 ba-- sqft3220 Sheppard Ave E #1707, Toronto, ON M1T 3K3For SaleMLS ID #E13453528, RIGHT AT HOME REALTY EXCELLENCE. TRREB
- C$489,0001 bd1 ba-- sqft85 McMahon Dr #2115, Toronto, ON M2K 0C2For SaleMLS ID #C13619806, PROMPTON REAL ESTATE SERVICES CORP.. TRREB
- C$599,9993 bd2 ba-- sqftTHE ARC CONDO, Toronto, ON M2K 0A3For SaleMLS ID #C13627472, SKYLETTE MARKETING REALTY INC.. TRREB
- C$439,8001 bd1 ba-- sqft275 Yorkland Rd #3207, Toronto, ON M2J 0B4For SaleMLS ID #C13623906, HOMELIFE NEW WORLD REALTY INC.. TRREB
- C$489,0002 bd1 ba-- sqftMona Lisa, Toronto, ON M2N 0E1For SaleMLS ID #C13239248, HOMELIFE BROADWAY REALTY INC.. TRREB
- C$575,0002 bd2 ba-- sqft170 Sumach St #907, Toronto, ON M5A 0C3For SaleMLS ID #C13616320, SUTTON GROUP-ADMIRAL REALTY INC.. TRREB
- C$649,0002 bd2 ba-- sqft4955 Yonge St #1609, Toronto, ON M2N 5N6For SaleMLS ID #C13624374, RE/MAX ALL-STARS REALTY INC.. TRREB
- C$549,0002 bd2 ba-- sqftPromenade Park West Tower, Vaughan, ON L4J 0L8For SaleMLS ID #N13621342, RE/MAX REALTRON REALTY INC.. TRREB
- C$519,0001 bd1 ba-- sqft4955 Yonge St #1616, Toronto, ON M2N 5N6For SaleMLS ID #C13561132, BAY STREET INTEGRITY REALTY INC.. TRREB
- C$528,8002 bd1 ba-- sqft85 Oneida Cres #811, Richmond Hill, ON L4B 0H4For SaleMLS ID #N13620478, HOMELIFE NEW WORLD REALTY INC.. TRREB
- C$489,9002 bd2 ba-- sqftEllipse 2, Toronto, ON M1H 3J7For SaleMLS ID #E13418852, ROYAL LEPAGE REAL ESTATE SERVICES LTD.. TRREB
- C$438,8882 bd1 ba-- sqft50 Town Centre Ct #411, Toronto, ON M1P 0A9For SaleMLS ID #E13594410, CENTURY 21 LEADING EDGE REALTY INC.. TRREB
- C$588,0002 bd2 ba-- sqft83 Borough Dr #1105, Toronto, ON M1P 5E4For SaleMLS ID #E13450070, HOMELIFE NEW WORLD REALTY INC.. TRREB
- C$559,8001 bd1 ba-- sqft18 Water Walk Dr #1801, Markham, ON L3R 6L5For SaleMLS ID #N13629782, RE/MAX EXCEL REALTY LTD.. TRREB
- C$534,9002 bd1 ba-- sqft60 Tannery Rd #919, Toronto, ON M5A 0S8For SaleMLS ID #C13500384, RE/MAX NOBLECORP REAL ESTATE. TRREB
- C$549,9992 bd2 ba-- sqft10 Wilby Cres #402, Toronto, ON M9N 0B6For SaleMLS ID #W13614176, HOMELIFE/MIRACLE REALTY LTD. TRREB
