
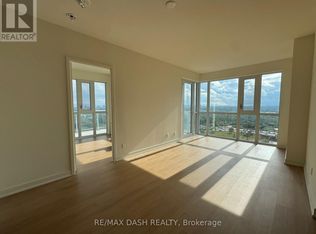
Discover modern living at its finest In this bright and spacious 3 Bedroom + 2 Bathroom Condo, complete with Parking and Locker. Featuring a smart, efficient layout with soaring 9 Ft Ceilings! This suite (931 sq ft interior + 198 sq ft balcony) is designed to maximize comfort and functionality. Enjoy 2 large private Balconies overlooking the ravine, DVP and views of the downtown skyline! Large Floor To Ceiling Windows filling the space with natural light. Thousands $$$ spent on Custom Window Coverings. A lot of upgrades - the sleek modern Kitchen is equipped with quartz counter-tops and Stainless Steel appliances, making it ideal for both cooking and entertaining. Enjoy exclusive access to premium Building Amenities, including a 24/7 concierge, Media Room, Meeting/Party Room with full Kitchen, Fitness Centre, Yoga Studio, Children's Playroom, Rooftop Garden with outdoor BBQ Terrace, lounge and sun deck, Bike indoor parking room, Pet-grooming room. Quick access to the DVP and HWY 401. Just minutes to the Shops At Don Mills, Aga Khan Museum, Edwards Gardens, and downtown Toronto. You'll also be able to step outside to enjoy scenic walkways and hiking trails leading to Brookbanks Park. Great public and private schools (Crestwood Preparatory College) in the area. With modern designs, everyday convenience and breathtaking views this stunning Condo is ready to become Your New Home.
For sale
C$675,888
10 Deerlick Ct #911, Toronto, ON M3A 0A7
3beds
2baths
Apartment
Built in ----
-- sqft lot
$-- Zestimate®
C$--/sqft
C$735/mo HOA
What's special
Custom window coveringsModern designsBreathtaking views
- 56 days |
- 5 |
- 0 |
Zillow last checked:
Listing updated:
Listed by:
WEB MAX REALTY INC.
Source: TRREB,MLS®#: C13241318 Originating MLS®#: Toronto Regional Real Estate Board
Originating MLS®#: Toronto Regional Real Estate BoardFacts & features
Interior
Bedrooms & bathrooms
- Bedrooms: 3
- Bathrooms: 2
Primary bedroom
- Level: Flat
- Dimensions: 3.1 x 3.05
Bedroom 2
- Level: Flat
- Dimensions: 3.35 x 3
Bedroom 3
- Level: Flat
- Dimensions: 3.35 x 2.61
Dining room
- Level: Flat
- Dimensions: 6.63 x 4.45
Kitchen
- Level: Flat
- Dimensions: 6.63 x 4.45
Living room
- Level: Flat
- Dimensions: 6.63 x 4.45
Heating
- Fan Coil, Electric
Cooling
- Central Air
Appliances
- Laundry: Ensuite
Features
- Flooring: Carpet Free
- Basement: None
- Has fireplace: No
Interior area
- Living area range: 900-999 null
Property
Parking
- Total spaces: 1
- Parking features: Underground
- Has garage: Yes
Features
- Exterior features: Open Balcony
- Has view: Yes
- View description: Panoramic, Park/Greenbelt, Trees/Woods
Lot
- Features: Cul de Sac/Dead End, Greenbelt/Conservation, Public Transit, Ravine, Place Of Worship, Park
Details
- Parcel number: 770670270
Construction
Type & style
- Home type: Apartment
- Property subtype: Apartment
Materials
- Concrete
Community & HOA
Community
- Security: Concierge/Security
HOA
- Amenities included: Concierge, Game Room, Gym, Party Room/Meeting Room, Rooftop Deck/Garden, Community BBQ
- Services included: Common Elements Included, Building Insurance Included, Parking Included
- HOA fee: C$735 monthly
- HOA name: TSCC
Location
- Region: Toronto
Financial & listing details
- Annual tax amount: C$3,614
- Date on market: 6/4/2026
WEB MAX REALTY INC.
WEB MAX REALTY INC.
By pressing Contact Agent, you agree that the real estate professional identified above may call/text you about your search, which may involve use of automated means and pre-recorded/artificial voices. You don't need to consent as a condition of buying any property, goods, or services. Message/data rates may apply. You also agree to our Terms of Use. Zillow does not endorse any real estate professionals. We may share information about your recent and future site activity with your agent to help them understand what you're looking for in a home.
Price history
Price history is unavailable.
Public tax history
Tax history is unavailable.
Climate risks
Neighborhood: Parkwoods
Nearby schools
GreatSchools rating
No schools nearby
We couldn't find any schools near this home.
- C$517,0002 bd2 ba-- sqft10 Deerlick Ct #413, Toronto, ON M3A0A7For Sale

- C$2,8502 bd2 ba-- sqft10 Deerlick Ct #302, Toronto, ON M3A0A7For Rent
- C$--2 bd2 ba800 sqft10 Deerlick Ct #1702, Toronto, ON M3A0A7Off Market
- C$--2 bd2 ba800 sqft10 Deerlick Ct #1016, Toronto, ON M3A0A7Off Market

- C$519,0002 bd1 ba-- sqft10 Deerlick Ct #2303, Toronto, ON M3A0A7For Sale
- C$--2 bd2 ba850 sqft10 Deerlick Ct #1602, Toronto, ON M3A0A7Off Market
- C$--3 bd2 ba925 sqft10 Deerlick Ct #1211, Toronto, ON M3A1Y4Off Market
- C$--2 bd2 ba800 sqft10 Deerlick Ct #1407, Toronto, ON M3A1Y4Off Market
Similar homes
- C$499,8002 bd2 ba-- sqft10 Deerlick Ct #613, Toronto, ON M3A 1Y4For Sale
 MLS ID #C13613046, HOMELIFE NEW WORLD REALTY INC.. TRREB
 - C$517,0002 bd2 ba-- sqft10 Deerlick Ct #413, Toronto, ON M3A 0A7For SaleMLS ID #C13459400, HOMELIFE NEW WORLD REALTY INC.. TRREB
- C$649,0002 bd2 ba-- sqft4955 Yonge St #1609, Toronto, ON M2N 5N6For Sale
 MLS ID #C13624374, RE/MAX ALL-STARS REALTY INC.. TRREB
 - C$689,0002 bd2 ba-- sqftPearl Condo, Toronto, ON M2N 5N6For Sale
 MLS ID #C13596896, REMAX YOUR COMMUNITY REALTY. TRREB
 - C$668,0002 bd2 ba-- sqft2 Anndale Dr #1602, Toronto, ON M2N 0G5For SaleMLS ID #C13125616, RE/MAX REALTRON REALTY INC.. TRREB
- C$609,9993 bd2 ba-- sqft29 Singer Ct Unit 2605, Toronto, ON M2K 0B3For SaleMLS ID #C13019972, RE/MAX ATRIUM HOME REALTY. TRREB
- C$699,0003 bd2 ba-- sqft85 Wood St #3303, Toronto, ON M4Y 0E8For SaleMLS ID #C13592562, RE/MAX REALTRON REALTY INC.. TRREB
- C$685,0003 bd2 ba-- sqft100 Eagle Rock Way #216, Vaughan, ON L6A 5B9For SaleMLS ID #N13612368, RE/MAX REALTRON REALTY INC.. TRREB
- C$649,0002 bd1 ba-- sqft17 Bathurst St #4606, Toronto, ON M5V 2N9New ConstructionMLS ID #C13613628, RE/MAX EXCEL REALTY LTD.. TRREB
- C$668,0002 bd2 ba-- sqftE Condo, Toronto, ON M4P 0C1For SaleMLS ID #C13437984, REMAX YC REALTY. TRREB
- C$689,9002 bd2 ba-- sqft225 Sumach St #1009, Toronto, ON M5A 0P8For SaleMLS ID #C13519516, RE/MAX EXCEL REALTY LTD.. TRREB
- C$519,9002 bd1 ba-- sqftCanary Block, Toronto, ON M5A 0S8For SaleMLS ID #C13621022, RE/MAX ULTIMATE REALTY INC.. TRREB
- C$747,0003 bd2 ba-- sqftRiverview Condos, Markham, ON L3R 6L4For SaleMLS ID #N13553864, RE/MAX EXCEL REALTY LTD.. TRREB
- C$539,9002 bd1 ba-- sqft180 Fairview Mall Dr #1605, Toronto, ON M2J 0G4For SaleMLS ID #C13467634, RE/MAX REALTRON REALTY INC.. TRREB
- C$599,0002 bd1 ba-- sqft6 Greenbriar Rd #503, Toronto, ON M2K 0H6For SaleMLS ID #C13443108, TRUSTWELL REALTY INC.. TRREB
- C$900,0003 bd2 ba-- sqft85 McMahon Dr #3106, Toronto, ON M2K 0H1For SaleMLS ID #C13482254, RE/MAX REALTRON REALTY INC.. TRREB
- C$720,0002 bd1 ba-- sqft33 Charles St E #2109, Toronto, ON M4Y 0A2For SaleMLS ID #C13577244, HOMELIFE NEW WORLD REALTY INC.. TRREB
- C$728,0003 bd2 ba-- sqftStudio on Richmond, Toronto, ON M5V 0H4For SaleMLS ID #C13446738, REMAX YOUR COMMUNITY REALTY. TRREB
- C$658,0002 bd2 ba-- sqft85 N Park Rd S #705, Vaughan, ON L4J 0H9For SaleMLS ID #N13508538, RE/MAX EXCEL REALTY LTD.. TRREB
- C$579,9003 bd2 ba-- sqft17 Bathurst St #1602, Toronto, ON M5V 0N1For SaleMLS ID #C13551954, RE/MAX WEST REALTY INC.. TRREB
