Welcome to this fully upgraded, bright, open-concept condo featuring 9 ft ceilings, high-end laminate flooring and modern finishes throughout. The spacious layout offers a sleek contemporary kitchen with stainless steel appliances, quartz countertops and ample storage. Both bathrooms include porcelain tiles, and the versatile den is perfect for a home office, or guest space. Enjoy an abundance of natural light in the premium corner unit, complete with a Massive wraparound balcony. The suite also includes 1 underground parking spot and 1 large locker on the same level. High speed Rogers internet is conveniently included in the maintenance fees. Located steps from top-rated schools, Erin Mills Town Centre and Credit Valley Hospital. This is one of the most desirable communites in the area! Experience resort-style living with incredible amenities: a rooftop pool, lounge & BBQ terrace, state-of the art fitness centre, sauna, party room, games room, guest suites and plenty of visitor parking. A perfect blend of luxury, convenience and comfort. Don't miss this exceptional opportunity!
For sale
C$649,900
4655 Metcalfe Ave #1409, Mississauga, ON L5M 0Y3
3beds
2baths
Apartment
Built in ----
-- sqft lot
$-- Zestimate®
C$--/sqft
C$748/mo HOA
What's special
Fully upgradedBright open-concept condoHigh-end laminate flooringModern finishes throughoutSpacious layoutSleek contemporary kitchenStainless steel appliances
- 12 days |
- 9 |
- 2 |
Zillow last checked:
Listing updated:
Listed by:
SUTTON GROUP REALTY SYSTEMS INC.
Source: TRREB,MLS®#: W13625788 Originating MLS®#: Toronto Regional Real Estate Board
Originating MLS®#: Toronto Regional Real Estate BoardFacts & features
Interior
Bedrooms & bathrooms
- Bedrooms: 3
- Bathrooms: 2
Primary bedroom
- Level: Flat
- Dimensions: 3.43 x 3.05
Bedroom 2
- Level: Flat
- Dimensions: 3.27 x 2.74
Den
- Level: Flat
- Dimensions: 2.36 x 2.28
Dining room
- Level: Flat
- Dimensions: 3.81 x 3.81
Kitchen
- Level: Flat
- Dimensions: 3.65 x 2.36
Living room
- Level: Flat
- Dimensions: 3.81 x 3.81
Heating
- Forced Air, Gas
Cooling
- Central Air
Appliances
- Laundry: Ensuite
Features
- None
- Basement: None
- Has fireplace: No
Interior area
- Living area range: 800-899 null
Video & virtual tour
Property
Parking
- Total spaces: 1
- Parking features: Underground
- Has garage: Yes
Features
- Stories: 3
- Exterior features: Open Balcony
Lot
- Features: Arts Centre, Clear View, Hospital, Park, Place Of Worship, Public Transit
Details
- Parcel number: 201230273
Construction
Type & style
- Home type: Apartment
- Property subtype: Apartment
Materials
- Concrete
Community & HOA
Community
- Security: Carbon Monoxide Detector(s), Concierge/Security, Smoke Detector(s)
HOA
- Amenities included: Bike Storage, Community BBQ, Concierge, Exercise Room, Game Room, Gym
- Services included: Heat Included, Common Elements Included, Building Insurance Included, Water Included, Parking Included, CAC Included
- HOA fee: C$748 monthly
- HOA name: PSCC
Location
- Region: Mississauga
Financial & listing details
- Annual tax amount: C$3,639
- Date on market: 7/31/2026
Price history
Price history is unavailable.
Public tax history
Tax history is unavailable.
Climate risks
Neighborhood: L5M
Nearby schools
GreatSchools rating
No schools nearby
We couldn't find any schools near this home.
- C$2,9003 bd2 ba-- sqft4655 Metcalfe Ave #1406, Mississauga, ON L5M0Y3For Rent
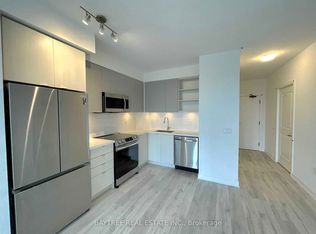
- C$--1 bd2 ba600 sqft4655 Metcalfe Ave #103, Mississauga, ON L5M0Y3Off Market
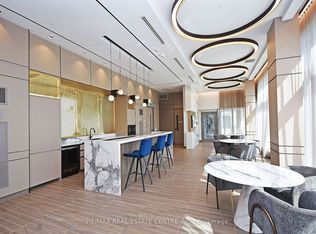
- C$--2 bd2 ba810 sqft4655 Metcalfe Ave #1510B, Mississauga, ON L5M0Y3Off Market
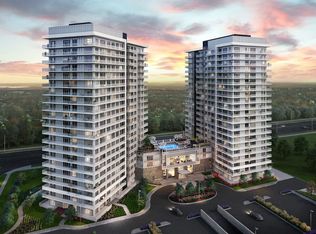
- C$3,0003 bd2 ba-- sqft4655 Metcalfe Ave #1709B, Mississauga, ON L5M0Y3For Rent
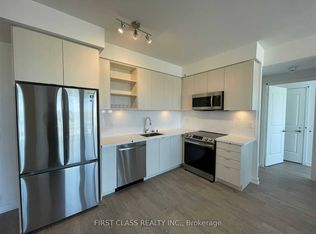
- C$579,0003 bd2 ba-- sqft4655 Metcalfe Ave #1901B, Mississauga, ON L5M0Y3For Sale
- C$--2 bd2 ba850 sqft4655 Metcalfe Ave #1006B, Mississauga, ON L5M0Y3Off Market
- C$--3 bd2 ba900 sqft4655 Metcalfe Ave #609, Mississauga, ON L5M0Y3Off Market
- C$2,8503 bd2 ba-- sqft4655 Metcalfe Ave #411, Mississauga, ON L5M0Y3For Rent
Similar homes
- C$699,9003 bd2 ba-- sqft4675 Metcalfe Ave #804, Mississauga, ON L5M 4N7For Sale
 MLS ID #W13614984, HOMELIFE EXCELSIOR REALTY INC.. TRREB
 - C$499,9003 bd2 ba-- sqft4699 Glen Erin Dr #410, Mississauga, ON L5M 2E5For Sale
 MLS ID #W13632948, HOMELIFE/RESPONSE REALTY INC.. TRREB
 - C$649,0003 bd2 ba-- sqft3975 Grand Park Dr #702, Mississauga, ON L5B 0K4For Sale
 MLS ID #W13647080, HOMELIFE LANDMARK REALTY INC.. TRREB
 - C$549,0002 bd2 ba-- sqft(Undisclosed Address), Mississauga, ON L5M 4N7For Sale
 MLS ID #W13420778, HOME STANDARDS BRICKSTONE REALTY. TRREB
 - C$599,0002 bd2 ba-- sqft102 Grovewood Cmn #334, Oakville, ON L6H 0X2For SaleMLS ID #W13663150, RE/MAX REALTRON REAL REALTY TEAM. TRREB
- C$630,0002 bd2 ba-- sqft2481 Taunton Rd #804, Oakville, ON L6H 0N5For SaleMLS ID #W13609816, INTERNATIONAL REALTY FIRM, INC.. TRREB
- C$649,9002 bd2 ba-- sqftDuo Condos, Brampton, ON L6Y 4G6For SaleMLS ID #W13529652, RE/MAX REAL ESTATE CENTRE INC.. TRREB
- C$675,0003 bd2 ba-- sqft1926 Lake Shore Blvd W #2711, Toronto, ON M6S 1A1For SaleMLS ID #W13644562, RE/MAX REALTY SPECIALISTS INC.. TRREB
- C$589,0002 bd2 ba-- sqft335 Wheat Boom Dr #2002, Oakville, ON L6H 0V1For SaleMLS ID #W13625780, CENTURY 21 LEADING EDGE REALTY INC.. TRREB
- C$699,0003 bd2 ba-- sqft12 Yonge St #302, Toronto, ON M5E 1Z9For SaleMLS ID #C13658432, ROYAL LEPAGE FLOWER CITY REALTY. TRREB
- C$599,9002 bd2 ba-- sqft86 Dundas St E #1103, Mississauga, ON L5A 1W4For SaleMLS ID #W12787456, CENTURY 21 PEOPLE`S CHOICE REALTY INC.. TRREB
- C$630,0003 bd2 ba-- sqftTriumph Tower | Valhalla Condos, Toronto, ON M9B 0B2For SaleMLS ID #W13568474, RE/MAX CONDOS PLUS CORPORATION. TRREB
- C$569,9002 bd2 ba-- sqftLink Condos and Towns, Burlington, ON L7L 0J5For SaleMLS ID #W13660902, SOTHEBY'S INTERNATIONAL REALTY CANADA. TRREB
- C$599,0002 bd2 ba-- sqft45 Charles St E #4511, Toronto, ON M4Y 0B8For SaleMLS ID #C13658694, CENTURY 21 LEADING EDGE REALTY INC.. TRREB
- C$599,0002 bd2 ba-- sqft108 Peter St #2101, Toronto, ON M5V 0W2For SaleMLS ID #C13652028, RE/MAX CONDOS PLUS CORPORATION. TRREB
- C$559,9002 bd2 ba-- sqft30 Elm Dr W #3802, Mississauga, ON L5A 0N6For SaleMLS ID #W13002586, HOMELIFE/MIRACLE REALTY LTD. TRREB
- C$679,9003 bd2 ba-- sqft25 Neighbourhood Ln #703, Toronto, ON M8Y 0C4For SaleMLS ID #W13458926, RE/MAX METROPOLIS REALTY. TRREB
- C$750,0002 bd3 ba-- sqft1063 Douglas McCurdy Cmn #312, Mississauga, ON L5G 0C5For SaleMLS ID #W13475878, RE/MAX REALTY ENTERPRISES INC.. TRREB
- C$649,0002 bd2 ba-- sqft50 Thomas Riley Rd #503, Toronto, ON M9B 0C5For SaleMLS ID #W13066344, HOMELIFE LANDMARK REALTY INC.. TRREB
- C$590,0003 bd2 ba-- sqft36 Zorra St #523, Toronto, ON M8Z 0G5For SaleMLS ID #W13199228, ROYAL LEPAGE REAL ESTATE SERVICES LTD.. TRREB
