Welcome to this bright and spacious corner unit (945 SF). 2-bedroom plus Den and 2 Full bathroom offering comfort, style, and convenience. The open-concept layout is filled with natural light and features generous living and dining areas with spacious Den, perfect for everyday living and entertaining. The modern kitchen provides ample cabinet and counter space, while the primary bedroom includes a private ensuite and a spacious closet. The second bedroom is ideal for guests, a home office, or family. Full sized balcony of (342 SF) Corner unit with fantastic views. At your doorstep is Erin Mills Town Centre, Restaurants & Dining, Highly rated Schools, Credit Valley Hospital, Quick access to High way. 24Hr Concierge, Guest Suite, Games Room, Playground for Children , Rooftop Outdoor Pool, Terrace, Lounge, Bbqs, Fitness Club.
For sale
C$699,900
4675 Metcalfe Ave #804, Mississauga, ON L5M 4N7
3beds
2baths
Apartment
Built in ----
-- sqft lot
$-- Zestimate®
C$--/sqft
C$765/mo HOA
What's special
Open-concept layoutFilled with natural lightSpacious denModern kitchenSpacious closetRooftop outdoor pool
- 2 days |
- 8 |
- 0 |
Zillow last checked:
Listing updated:
Listed by:
HOMELIFE EXCELSIOR REALTY INC.
Source: TRREB,MLS®#: W13614984 Originating MLS®#: Toronto Regional Real Estate Board
Originating MLS®#: Toronto Regional Real Estate BoardFacts & features
Interior
Bedrooms & bathrooms
- Bedrooms: 3
- Bathrooms: 2
Primary bedroom
- Level: Main
- Dimensions: 4.81 x 3.1
Bedroom 2
- Level: Main
- Dimensions: 3.37 x 3.06
Den
- Level: Main
- Dimensions: 3.06 x 2.22
Dining room
- Level: Main
- Dimensions: 4.58 x 4
Kitchen
- Level: Main
- Dimensions: 4.58 x 2.75
Living room
- Level: Main
- Dimensions: 4.58 x 3.37
Heating
- Forced Air, Gas
Cooling
- Central Air
Appliances
- Laundry: Ensuite
Features
- Other
- Basement: None
- Has fireplace: No
Interior area
- Living area range: 900-999 null
Video & virtual tour
Property
Parking
- Total spaces: 1
- Parking features: None
- Has garage: Yes
Features
- Exterior features: Open Balcony
Lot
- Features: Hospital, Park, Place Of Worship, Public Transit, Rec./Commun.Centre, School
Details
- Parcel number: 201230158
Construction
Type & style
- Home type: Apartment
- Property subtype: Apartment
Materials
- Concrete
Community & HOA
HOA
- Amenities included: Concierge, Gym, Outdoor Pool, Party Room/Meeting Room, Rooftop Deck/Garden, Visitor Parking
- Services included: Heat Included, Water Included, CAC Included, Common Elements Included, Parking Included, Building Insurance Included
- HOA fee: C$765 monthly
- HOA name: PSCP
Location
- Region: Mississauga
Financial & listing details
- Annual tax amount: C$3,981
- Date on market: 7/28/2026
HOMELIFE EXCELSIOR REALTY INC.
HOMELIFE EXCELSIOR REALTY INC.
By pressing Contact Agent, you agree that the real estate professional identified above may call/text you about your search, which may involve use of automated means and pre-recorded/artificial voices. You don't need to consent as a condition of buying any property, goods, or services. Message/data rates may apply. You also agree to our Terms of Use. Zillow does not endorse any real estate professionals. We may share information about your recent and future site activity with your agent to help them understand what you're looking for in a home.
Price history
Price history is unavailable.
Public tax history
Tax history is unavailable.
Climate risks
Neighborhood: L5M
Nearby schools
GreatSchools rating
No schools nearby
We couldn't find any schools near this home.
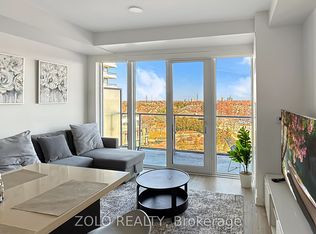
- C$2,5002 bd2 ba-- sqft4675 Metcalfe Ave #503, Mississauga, ON L5M4N7For Rent
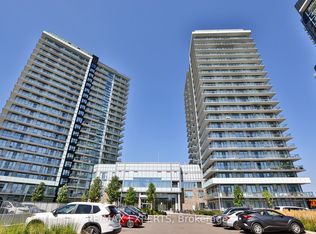
- C$2,6002 bd2 ba-- sqft4675 Metcalfe Ave #2108, Mississauga, ON L5M4N7For Rent
- C$2,9503 bd2 ba-- sqft4675 Metcalfe Ave #202, Mississauga, ON L5M4N7For Rent

- C$2,5002 bd2 ba-- sqft4675 Metcalfe Ave #1403, Mississauga, ON L5M4N7For Rent

- C$3,0003 bd2 ba-- sqft4675 Metcalfe Ave #610, Mississauga, ON L5M4N7For Rent
- C$3,0003 bd2 ba-- sqft4675 Metcalfe Ave #805, Mississauga, ON L5M4N7For Rent
- C$2,9503 bd2 ba-- sqft4655 Metcalfe Ave #1406, Mississauga, ON L5M0Y3For Rent
- C$--1 bd2 ba600 sqft4655 Metcalfe Ave #103, Mississauga, ON L5M0Y3Off Market
Similar homes
- C$565,9992 bd1 ba-- sqft4633 Glen Erin Dr #1710, Mississauga, ON L5M 0Y6For Sale
 MLS ID #W13436648, ROYAL LEPAGE SIGNATURE REALTY. TRREB
 - C$519,9003 bd2 ba-- sqft4450 Tucana Ct #902, Mississauga, ON L5R 3R4For Sale
 MLS ID #W13604442, CENTURY 21 MILLENNIUM INC.. TRREB
 - C$678,0002 bd2 ba-- sqft80 Vanauley St #910, Toronto, ON M5T 0C9For Sale
 MLS ID #C13612164, SUTTON GROUP REALTY SYSTEMS INC.. TRREB
 - C$549,9002 bd2 ba-- sqft4070 Confederation Pkwy #709, Mississauga, ON L5B 0E9For Sale
 MLS ID #W13604424, CENTURY 21 PROPERTY ZONE REALTY INC.. TRREB
 - C$750,0002 bd3 ba-- sqft1063 Douglas McCurdy Cmn #312, Mississauga, ON L5G 0C5For SaleMLS ID #W13475878, RE/MAX REALTY ENTERPRISES INC.. TRREB
- C$628,9992 bd2 ba-- sqftEight Forty Condominiums, Toronto, ON M6C 0A4For SaleMLS ID #C13619960, ROYAL LEPAGE TERREQUITY REALTY. TRREB
- C$649,9002 bd2 ba-- sqftDuo Condos, Brampton, ON L6Y 4G6For SaleMLS ID #W13529652, RE/MAX REAL ESTATE CENTRE INC.. TRREB
- C$717,0002 bd2 ba-- sqft33 Shore Breeze Dr #1003, Toronto, ON M8V 0G1For SaleMLS ID #W13593552, RE/MAX ULTIMATE REALTY INC.. TRREB
- C$569,9902 bd2 ba-- sqftDel Property Management, Mississauga, ON L5R 0G5For SaleMLS ID #W13247532, RE/MAX REALTY SPECIALISTS INC.. TRREB
- C$696,0002 bd2 ba-- sqftWestlake Village, Toronto, ON M8V 1A4For SaleMLS ID #W13571204, ROYAL LEPAGE REAL ESTATE SERVICES LTD.. TRREB
- C$539,0002 bd1 ba-- sqftPinnacle Grand Park 2 Condos, Mississauga, ON L5B 0K4For SaleMLS ID #W13444140, ROYAL LEPAGE REAL ESTATE SERVICES LTD.. TRREB
- C$749,9002 bd2 ba-- sqftIlofts of Mystic Point, Toronto, ON M8Y 0A7For SaleMLS ID #W13584824, ROYAL LEPAGE SIGNATURE REALTY. TRREB
- C$899,9004 bd3 ba-- sqftOVATION at City Centre, Mississauga, ON L5B 4M7For SaleMLS ID #W13147460, ANNE NANOWSKI, Salesperson. TRREB
- C$559,0002 bd2 ba-- sqft8 Nahani Way #2708, Mississauga, ON L4Z 0C6For SaleMLS ID #W13518496, HOMELIFE GOLD PACIFIC REALTY INC.. TRREB
- C$676,0002 bd2 ba-- sqftVita On The Lake, Toronto, ON M8V 0G2For SaleMLS ID #W13532156, SUTTON GROUP - SUMMIT REALTY INC.. TRREB
- C$559,9002 bd2 ba-- sqft30 Elm Dr W #3802, Mississauga, ON L5A 0N6For SaleMLS ID #W13002586, HOMELIFE/MIRACLE REALTY LTD. TRREB
- C$639,0002 bd1 ba-- sqft15 Iceboat Ter Unit 3508, Toronto, ON M5V 4A5For SaleMLS ID #C13603476, RE/MAX PRIME PROPERTIES - UNIQUE GROUP. TRREB
- C$660,0003 bd2 ba-- sqft55 Mercer, Toronto, ON M5V 1H2New ConstructionMLS ID #C13204746, CENTURY 21 ATRIA REALTY INC.. TRREB
- C$549,0002 bd2 ba-- sqft2485 Taunton Rd #326, Oakville, ON L6H 0L3For SaleMLS ID #W13072666, BAY STREET INTEGRITY REALTY INC.. TRREB
- C$699,9002 bd1 ba-- sqft39 Queens Quay E #732, Toronto, ON M5E 0A5For SaleMLS ID #C13528140, HOMELIFE GOLD PACIFIC REALTY INC.. TRREB
