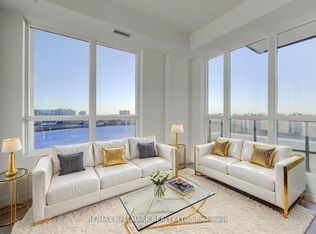
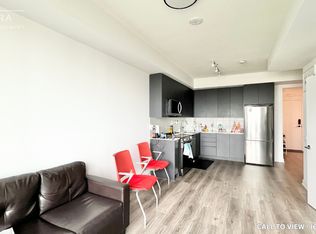
Welcome to this premium corner unit at Duo Condos, offering a bright and spacious 2 bedroom, 2 bathroom layout with unobstructed CN Tower and Toronto skyline views. This rare find features a wraparound balcony, extra-large wraparound windows, and an abundance of natural light throughout the upgraded unit. Enjoy breathtaking views from every angle while experiencing modern condo living at its finest.The thoughtfully upgraded interior features a custom kitchen with granite countertops, upgraded finishes, no carpet throughout, and convenient in-suite laundry. The premium corner layout provides additional privacy, expansive windows, and a spacious open-concept design perfect for everyday living and entertaining.Situated just north of Mississauga on Steeles Ave W between Hurontario St and McLaughlin Rd S, Duo Condos offers unbeatable convenience with excellent access to major transit routes, including the future Hurontario LRT. Located directly across from Shoppers World and just minutes from Sheridan College, Walmart, Costco, restaurants, shopping, and major highways, this location provides the perfect blend of accessibility and lifestyle.Residents enjoy exceptional building amenities including a 24-hour concierge, fully equipped gym, library, kids' play area, party room, studio/workspaces, and an outdoor terrace featuring BBQ areas and a huge party-size space perfect for entertaining. The unit also includes outdoor and underground parking.An incredible opportunity for first-time buyers, downsizers, or investors seeking a rare corner unit with premium views, luxury upgrades, and strong long-term value in one of the area's fastest-growing communities.
For sale
C$649,900
260 Malta Ave #1603, Brampton, ON L6Y 4G6
2beds
2baths
Apartment
Built in ----
-- sqft lot
$-- Zestimate®
C$--/sqft
C$508/mo HOA
What's special
Wraparound balconyExtra-large wraparound windowsThoughtfully upgraded interiorUpgraded finishesConvenient in-suite laundryExpansive windows
- 66 days
- 1
- 0
Zillow last checked:
Listing updated:
Listed by:
RE/MAX REAL ESTATE CENTRE INC.
Source: TRREB,MLS®#: W13529652 Originating MLS®#: Toronto Regional Real Estate Board
Originating MLS®#: Toronto Regional Real Estate BoardFacts & features
Interior
Bedrooms & bathrooms
- Bedrooms: 2
- Bathrooms: 2
Bedroom
- Level: Main
- Dimensions: 0 x 0
Bedroom 2
- Level: Main
- Dimensions: 0 x 0
Kitchen
- Level: Main
- Dimensions: 0 x 0
Laundry
- Level: Main
- Dimensions: 0 x 0
Living room
- Level: Main
- Dimensions: 0 x 0
Heating
- Forced Air, Gas
Cooling
- Central Air
Appliances
- Laundry: In-Suite Laundry
Features
- Flooring: Carpet Free
- Basement: None
- Has fireplace: No
Interior area
- Living area range: 800-899 null
Video & virtual tour
Property
Parking
- Total spaces: 1
- Parking features: Garage
- Has garage: Yes
Features
- Exterior features: Terrace Balcony
Details
- Parcel number: 201840149
Construction
Type & style
- Home type: Apartment
- Property subtype: Apartment
Materials
- Brick
Community & HOA
HOA
- Services included: Parking Included, Common Elements Included
- HOA fee: C$508 monthly
- HOA name: Peel
Location
- Region: Brampton
Financial & listing details
- Annual tax amount: C$5,450
- Date on market: 7/6/2026
Price history
Price history is unavailable.
Public tax history
Tax history is unavailable.
Climate risks
Neighborhood: Hurontario
Nearby schools
GreatSchools rating
No schools nearby
We couldn't find any schools near this home.
Similar homes
- C$649,9003 bd2 ba-- sqft4655 Metcalfe Ave #1409, Mississauga, ON L5M 0Y3For Sale
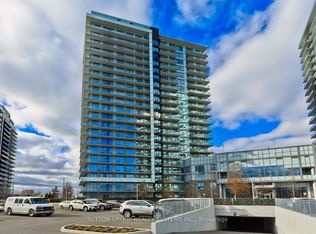 MLS ID #W13625788, SUTTON GROUP REALTY SYSTEMS INC.. TRREB
 - C$639,9003 bd2 ba-- sqft4677 Glen Erin Dr #802, Mississauga, ON L5M 2E3For Sale
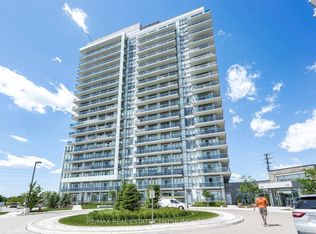 MLS ID #W13658108, RE/MAX REAL ESTATE CENTRE INC.. TRREB
 - C$599,0002 bd2 ba-- sqft8 Nahani Way #304, Mississauga, ON L4Z 0C6For Sale
 MLS ID #W13623690, RE/MAX REAL ESTATE CENTRE INC.. TRREB
 - C$739,9002 bd2 ba-- sqftIlofts of Mystic Point, Toronto, ON M8Y 0A7For Sale
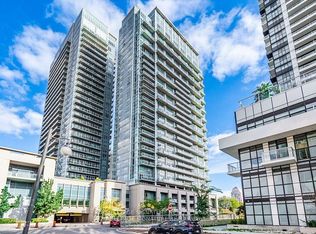 MLS ID #W13752478, ROYAL LEPAGE SIGNATURE REALTY. TRREB
