Welcome to Erin Square Condos in Central Erin Mills, where this stylish 2 bedroom plus den, 2 bathroom suite offers a bright and functional layout with 9-foot ceilings and expansive windows that fill the space with natural light. The open concept kitchen is equipped with full size stainless steel appliances, ample counter space, and modern finishes, while the versatile den is ideal as a home office or dining area. The primary bedroom features floor-to-ceiling windows and a private ensuite. Residents enjoy access to premium amenities including a rooftop terrace with BBQs, outdoor pool, fully equipped gym, yoga studio, theatre, games and party rooms, pet spa, sauna, private dining and kitchen areas, and 24-hour concierge. Perfectly located near Highways 403 and 407 with transit at your doorstep, this home offers the ultimate in connected urban living in the heart of Mississauga.
For sale
C$579,000
4655 Metcalfe Ave #1901B, Mississauga, ON L5M 0Y3
3beds
2baths
Apartment
Built in ----
-- sqft lot
$-- Zestimate®
C$--/sqft
C$706/mo HOA
What's special
- 62 days |
- 11 |
- 1 |
Zillow last checked:
Listing updated:
Listed by:
ROYAL LEPAGE SIGNATURE REALTY
Source: TRREB,MLS®#: W13445660 Originating MLS®#: Toronto Regional Real Estate Board
Originating MLS®#: Toronto Regional Real Estate BoardFacts & features
Interior
Bedrooms & bathrooms
- Bedrooms: 3
- Bathrooms: 2
Primary bedroom
- Level: Main
- Dimensions: 3.09 x 4.03
Bedroom 2
- Level: Main
- Dimensions: 2.81 x 3.17
Den
- Level: Main
- Dimensions: 2.91 x 2.32
Foyer
- Level: Main
- Dimensions: 1.57 x 2.84
Kitchen
- Level: Main
- Dimensions: 3.29 x 3.29
Living room
- Level: Main
- Dimensions: 3.3 x 3.77
Heating
- Forced Air, Gas
Cooling
- Central Air
Appliances
- Laundry: Ensuite
Features
- Other
- Basement: None
- Has fireplace: No
Interior area
- Living area range: 700-799 null
Property
Parking
- Total spaces: 1
- Parking features: Underground
- Has garage: Yes
Features
- Exterior features: Open Balcony
Lot
- Features: Hospital, Park, Public Transit, Rec./Commun.Centre, School, School Bus Route
Details
- Parcel number: 201230365
Construction
Type & style
- Home type: Apartment
- Property subtype: Apartment
Materials
- Concrete
Community & HOA
HOA
- Amenities included: Concierge, Gym, Outdoor Pool, Party Room/Meeting Room, Rooftop Deck/Garden, Visitor Parking
- Services included: Heat Included, Common Elements Included, Water Included, CAC Included, Building Insurance Included
- HOA fee: C$706 monthly
- HOA name: PSCC
Location
- Region: Mississauga
Financial & listing details
- Annual tax amount: C$3,442
- Date on market: 6/15/2026
Price history
Price history is unavailable.
Public tax history
Tax history is unavailable.
Climate risks
Neighborhood: L5M
Nearby schools
GreatSchools rating
No schools nearby
We couldn't find any schools near this home.
- C$2,9003 bd2 ba-- sqft4655 Metcalfe Ave #1406, Mississauga, ON L5M0Y3For Rent
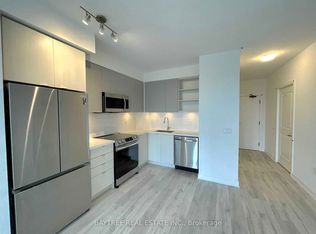
- C$--1 bd2 ba600 sqft4655 Metcalfe Ave #103, Mississauga, ON L5M0Y3Off Market
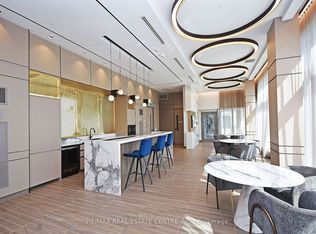
- C$--2 bd2 ba810 sqft4655 Metcalfe Ave #1510B, Mississauga, ON L5M0Y3Off Market
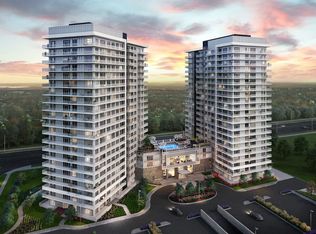
- C$3,0003 bd2 ba-- sqft4655 Metcalfe Ave #1709B, Mississauga, ON L5M0Y3For Rent
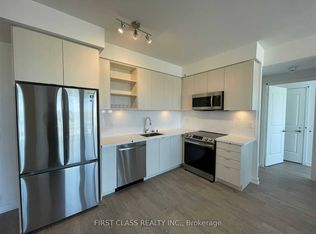
- C$--2 bd2 ba850 sqft4655 Metcalfe Ave #1006B, Mississauga, ON L5M0Y3Off Market
- C$649,9003 bd2 ba-- sqft4655 Metcalfe Ave #1409, Mississauga, ON L5M0Y3For Sale
- C$--3 bd2 ba900 sqft4655 Metcalfe Ave #609, Mississauga, ON L5M0Y3Off Market
- C$--2 bd2 ba1k sqft4655 Metcalfe Ave #1006, Mississauga, ON L5M0Y3Off Market
Similar homes
- C$545,0002 bd1 ba-- sqft4633 Glen Erin Dr #1710, Mississauga, ON L5M 0Y6For Sale
 MLS ID #W13670080, ROYAL LEPAGE SIGNATURE REALTY. TRREB
 - C$639,9003 bd2 ba-- sqft4677 Glen Erin Dr #802, Mississauga, ON L5M 2E3For Sale
 MLS ID #W13658108, RE/MAX REAL ESTATE CENTRE INC.. TRREB
 - C$499,9003 bd2 ba-- sqft4699 Glen Erin Dr #410, Mississauga, ON L5M 2E5For Sale
 MLS ID #W13632948, HOMELIFE/RESPONSE REALTY INC.. TRREB
 - C$649,9993 bd2 ba-- sqft4699 Glen Erin Dr #1504, Mississauga, ON L5M 2E5For Sale
 MLS ID #W13603234, ROYAL LEPAGE SIGNATURE REALTY. TRREB
 - C$552,5452 bd2 ba-- sqftParkway Condominiums, Mississauga, ON L5M 6Z9For SaleMLS ID #W13104790, ROYAL LEPAGE SIGNATURE REALTY. TRREB
- C$499,9992 bd1 ba-- sqft4633 Glen Erin Dr #710, Mississauga, ON L5M 0Y6For SaleMLS ID #W13554698, ROYAL LEPAGE CERTIFIED REALTY. TRREB
- C$454,5992 bd1 ba-- sqft4655 Glen Erin Dr #601, Mississauga, ON L5M 0Z1For SaleMLS ID #W13567176, ROYAL LEPAGE SIGNATURE REALTY. TRREB
- C$579,0003 bd2 ba-- sqft4065 Brickstone Mews #706, Mississauga, ON L5B 0G3For SaleMLS ID #W13587428, ROYAL LEPAGE SIGNATURE REALTY. TRREB
- C$499,0002 bd2 ba-- sqftAVIA, Mississauga, ON L5B 0E2For SaleMLS ID #W13670988, ROYAL LEPAGE SIGNATURE REALTY. TRREB
- C$548,0002 bd2 ba-- sqft360 Square One Dr #602, Mississauga, ON L5B 0G7For SaleMLS ID #W13613274, ROYAL LEPAGE REAL ESTATE SERVICES LTD.. TRREB
- C$559,9002 bd2 ba-- sqftPinnacle Uptown - Amber Tower II, Mississauga, ON L5R 0G6For SaleMLS ID #W13526354, ROYAL LEPAGE TERREQUITY REALTY. TRREB
- C$519,0003 bd2 ba-- sqft86 Dundas St E #622, Mississauga, ON L5A 1W4For SaleMLS ID #W13577772, ROYAL LEPAGE SIGNATURE REALTY. TRREB
- C$534,9002 bd2 ba-- sqft330 Burnhamthorpe Rd W #1402, Mississauga, ON L5B 0E1For SaleMLS ID #W13414196, ROYAL LEPAGE SIGNATURE REALTY. TRREB
- C$575,0002 bd2 ba-- sqft3200 William Coltson Ave #407, Oakville, ON L6H 7W6For SaleMLS ID #W13415696, Royal LePage Real Estate Associates. TRREB
- C$559,0002 bd2 ba-- sqft8 Nahani Way #2708, Mississauga, ON L4Z 0C6For SaleMLS ID #W13518496, HOMELIFE GOLD PACIFIC REALTY INC.. TRREB
- C$449,0002 bd1 ba-- sqft3515 Kariya Dr #510, Mississauga, ON L5B 0C1For SaleMLS ID #W13670758, ROYAL LEPAGE PLATINUM REALTY. TRREB
- C$495,0003 bd1 ba-- sqftM CITY CONDOS, Mississauga, ON L5B 0K7New ConstructionMLS ID #W13224754, ROYAL LEPAGE IGNITE REALTY. TRREB
- C$569,9002 bd1 ba-- sqftEau Du Soleil - Sky Tower, Toronto, ON M8V 0J1For SaleMLS ID #W13670324, Royal LePage Real Estate Associates. TRREB
- C$630,0002 bd2 ba-- sqft2481 Taunton Rd #804, Oakville, ON L6H 0N5For SaleMLS ID #W13609816, INTERNATIONAL REALTY FIRM, INC.. TRREB
- C$649,0002 bd2 ba-- sqftDistrikt Trailside Condos, Oakville, ON L6M 5P9For SaleMLS ID #W13640158, Royal LePage Real Estate Services Ltd., Brokerage. TRREB
