Welcome To 4655 Glen Erin Drive, Unit 601, A Beautiful 1-Bedroom + Den Condo, 1 Full Bath, Located In The Heart Of Downtown Erin Mills With Stunning Panoramic Views. This Bright And Spacious Unit Offers A Modern Open-Concept Layout With 9' Smooth Ceilings, 7.5" Wide Plank Laminate Flooring Throughout, And Porcelain Tile In The Bathroom. The Kitchen Features Stone Countertops, A Centre Island, And Full-Size Stainless Steel Appliances, Perfect For Both Everyday Living And Entertaining. The Unit Also Includes Upgraded Finishes In The Bathroom And Bedroom, Along With Quartz Window Sills For A Refined Touch. Enjoy The Convenience Of Being Just Steps Away From Erin Mills Town Centre, Credit Valley Hospital, Restaurants, Shops, Public Transit, And Top-Rated Schools, With Easy Access To Highways 403, 401, And 407. The Building Offers A Full Suite Of Premium Amenities, Including A Private Amenity Building With An Indoor Swimming Pool, Gym, Yoga Studio, Steam Rooms, Party Room With Dining Space, And An Outdoor Terrace Ideal For Social Gatherings. Includes One Parking Space And One Locker. A Perfect Opportunity For First-Time Buyers, Professionals, Or Investors Looking For Stylish Living In A Highly Desirable Prime Mississauga Location.
For sale
C$454,599
4655 Glen Erin Dr #601, Mississauga, ON L5M 0Z1
2beds
1baths
Apartment
Built in ----
-- sqft lot
$-- Zestimate®
C$--/sqft
C$598/mo HOA
What's special
Stunning panoramic viewsBright and spacious unitModern open-concept layoutKitchen features stone countertopsCentre islandFull-size stainless steel appliancesQuartz window sills
- 49 days
- 19
- 0
Zillow last checked:
Listing updated:
Listed by:
ROYAL LEPAGE SIGNATURE REALTY
Source: TRREB,MLS®#: W13567176 Originating MLS®#: Toronto Regional Real Estate Board
Originating MLS®#: Toronto Regional Real Estate BoardFacts & features
Interior
Bedrooms & bathrooms
- Bedrooms: 2
- Bathrooms: 1
Primary bedroom
- Level: Flat
- Dimensions: 3.02 x 3.05
Bathroom
- Level: Flat
Den
- Level: Flat
- Dimensions: 2.29 x 2.21
Dining room
- Level: Flat
- Dimensions: 3.96 x 3.58
Kitchen
- Level: Flat
- Dimensions: 3.66 x 2.29
Living room
- Level: Flat
- Dimensions: 3.96 x 3.58
Heating
- Forced Air, Gas
Cooling
- Central Air
Appliances
- Laundry: Ensuite
Features
- Flooring: Carpet Free
- Basement: None
- Has fireplace: No
Interior area
- Living area range: 600-699 null
Property
Parking
- Total spaces: 1
- Parking features: Garage
- Has garage: Yes
Features
- Exterior features: Open Balcony
- Has view: Yes
- View description: Panoramic
Lot
- Features: Hospital, Library, Park, Public Transit, School, School Bus Route
Details
- Parcel number: 200550052
Construction
Type & style
- Home type: Apartment
- Property subtype: Apartment
Materials
- Brick
Community & HOA
Community
- Security: Alarm System, Concierge/Security, Security Guard
HOA
- Amenities included: BBQs Allowed, Bus Ctr (WiFi Bldg), Gym, Indoor Pool, Media Room, Party Room/Meeting Room
- Services included: Common Elements Included
- HOA fee: C$598 monthly
- HOA name: PSCC
Location
- Region: Mississauga
Financial & listing details
- Annual tax amount: C$3,060
- Date on market: 7/15/2026
Price history
Price history is unavailable.
Public tax history
Tax history is unavailable.
Climate risks
Neighborhood: L5M
Nearby schools
GreatSchools rating
No schools nearby
We couldn't find any schools near this home.
- C$639,9003 bd2 ba-- sqft4655 Glen Erin Dr #1604, Mississauga, ON L5M0Z1For Sale

- C$3,2003 bd2 ba-- sqft4655 Glen Erin Dr #1504B, Mississauga, ON L5M0Z1For Rent
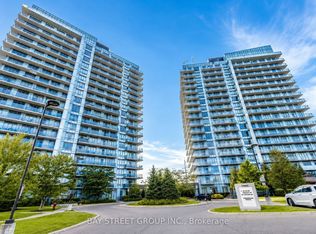
- C$629,9003 bd2 ba-- sqft4655 Glen Erin Dr E #1009, Mississauga, ON L5M0Z1For Sale
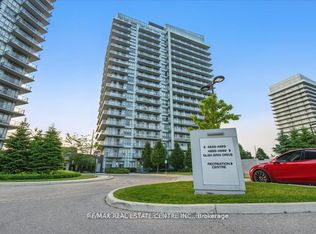
- C$649,0003 bd2 ba-- sqft4655 Glen Erin Dr #1504, Mississauga, ON L5M0Z1For Sale
Similar homes
- C$545,0002 bd1 ba-- sqft4633 Glen Erin Dr #1710, Mississauga, ON L5M 0Y6For Sale
 MLS ID #W13670080, ROYAL LEPAGE SIGNATURE REALTY. TRREB
 - C$569,9003 bd2 ba-- sqftErin Square, Mississauga, ON L5M 0Y3For Sale
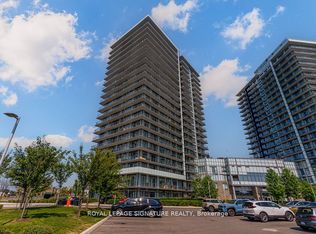 MLS ID #W13694134, ROYAL LEPAGE SIGNATURE REALTY. TRREB
 - C$665,0003 bd2 ba-- sqft2520 Eglinton Ave W #1211, Mississauga, ON L5M 0Y4For Sale
 MLS ID #W13734782, HOMELIFE LANDMARK REALTY INC.. TRREB
 - C$459,9001 bd2 ba-- sqftCity Gate One, Mississauga, ON L5B 4N2For Sale
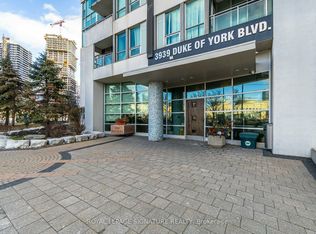 MLS ID #W13721210, ROYAL LEPAGE SIGNATURE REALTY. TRREB
