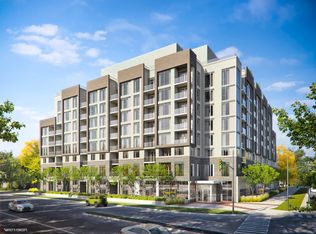
Perfect Home For First Time Home Buyers & Today's Professionals Located in Oakville's Most Desirable Neighbourhoods Offering Easy Access to Top-Rated Schools. Modern & Stylish Suites Featuring 1-bedroom + Den, 1-bath, Large Balcony, (1 parking + locker) Upscale Finishes And Premium Amenities - Concierge, Fitness Centre, Yoga Studio, Entertainment Lounges, And A Rooftop Terrace with Stunning Views. The Suite Features Laminate Flooring Throughout and a Sleek Kitchen with Quartz Countertops and Stainless Steel Appliances. Steps From Shops, Dining, And Nature Trails Like Nipigon Trail And Sixteen Mile Creek, With Schools, Golf, And Waterfront Parks Nearby. For Commuters, Convenient Access To The 407, 403, And QEW, Plus A Nearby GO Station, Makes Getting Around Effortless - Connecting Residents To Surrounding Areas, Including The Hospital.
For sale
C$430,000
412 Silver Maple Rd #311, Oakville, ON L6H 0S2
2beds
1baths
Apartment
Built in ----
-- sqft lot
$-- Zestimate®
C$--/sqft
C$534/mo HOA
What's special
Large balconyUpscale finishesLaminate flooring throughoutStainless steel appliances
- 18 days
- 14
- 2
Zillow last checked:
Listing updated:
Listed by:
ROYAL LEPAGE PLATINUM REALTY
Source: TRREB,MLS®#: W13803324 Originating MLS®#: Toronto Regional Real Estate Board
Originating MLS®#: Toronto Regional Real Estate BoardFacts & features
Interior
Bedrooms & bathrooms
- Bedrooms: 2
- Bathrooms: 1
Bedroom
- Level: Flat
- Dimensions: 10.17 x 11.81
Den
- Level: Flat
- Dimensions: 6.23 x 7.22
Dining room
- Level: Flat
- Dimensions: 11.15 x 7.35
Kitchen
- Level: Flat
- Dimensions: 12.6 x 10.01
Living room
- Level: Flat
- Dimensions: 12.6 x 10.01
Heating
- Forced Air, Gas
Cooling
- Central Air
Appliances
- Included: Water Heater
- Laundry: Ensuite
Features
- Separate Hydro Meter
- Basement: None
- Has fireplace: No
Interior area
- Living area range: 500-599 null
Video & virtual tour
Property
Parking
- Total spaces: 1
- Parking features: Garage
- Has garage: Yes
Features
- Exterior features: Open Balcony
Lot
- Features: Hospital, School, Public Transit, Rec./Commun.Centre
Details
- Parcel number: 261030118
Construction
Type & style
- Home type: Apartment
- Property subtype: Apartment
Materials
- Brick
Community & HOA
HOA
- Amenities included: Concierge, Gym, Party Room/Meeting Room, Visitor Parking, Recreation Room
- Services included: Heat Included, CAC Included, Parking Included, Common Elements Included
- HOA fee: C$534 monthly
- HOA name: HSCC
Location
- Region: Oakville
Financial & listing details
- Annual tax amount: C$2,437
- Date on market: 9/18/2026
Price history
Price history is unavailable.
Public tax history
Tax history is unavailable.
Climate risks
Neighborhood: Joshua's Meadows
Nearby schools
GreatSchools rating
No schools nearby
We couldn't find any schools near this home.
- C$--1 bd1 ba515 sqft412 Silver Maple Rd, Oakville, ON L6H0S2Off Market

- C$2,2002 bd1 ba-- sqft412 Silver Maple Rd #319, Oakville, ON L6H0S2For Rent

- C$--2 bd2 ba682 sqft412 Silver Maple Rd #1378173, Oakville, ON L6H0S2Off Market
- C$--2 bd1 ba637 sqft412 Silver Maple Rd #1378211, Oakville, ON L6H0S2Off Market
Similar homes
- C$429,0002 bd1 ba-- sqftWILMOT CONDOS, Oakville, ON L6H 8C7New Construction
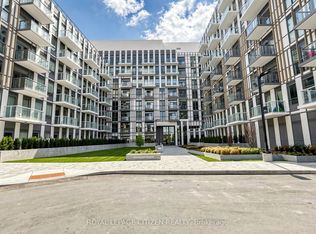 MLS ID #W13765020, ROYAL LEPAGE CITIZEN REALTY. TRREB
 - C$438,0001 bd1 ba-- sqft1005 Dundas St E #347, Oakville, ON L6H 8C7New ConstructionMLS ID #W13771040, ROYAL LEPAGE CITIZEN REALTY. TRREB
- C$414,0001 bd1 ba-- sqft1005 Dundas St E #719, Oakville, ON L6H 8C7New ConstructionMLS ID #W13758800, ROYAL LEPAGE CITIZEN REALTY. TRREB
- C$459,0001 bd2 ba-- sqft1005 Dundas St E #254, Oakville, ON L6H 8C7New ConstructionMLS ID #W13770950, ROYAL LEPAGE CITIZEN REALTY. TRREB
