Step into this beautifully maintained, open-concept one-bedroom suite. Sun-drenched floor-to-ceiling windows brighten the space. Wide plank floors, granite countertops, and stainless steel appliances give it a modern edge. The suite features smooth 9-foot ceilings and in-suite laundry. A spacious balcony adds outdoor living space. The location is ideal. You're just steps from Erin Mills Town Centre, Walmart, schools, parks, public transit, Hwy403, and the GO Station. The University of Toronto Mississauga is only a 10-minute drive away. The building offers top-notch amenities. Enjoy a 24-hour concierge, indoor pool, party room with dining area, and outdoor terrace. There's also a full gym, yoga studio, steam rooms, and a luxury lounge.
New construction
C$440,000
4633 Glen Erin Dr #901, Mississauga, ON L5M 0Y6
1beds
1baths
Apartment
Built in ----
-- sqft lot
$-- Zestimate®
C$--/sqft
C$629/mo HOA
What's special
Beautifully maintainedOpen-concept one-bedroom suiteSun-drenched floor-to-ceiling windowsWide plank floorsGranite countertopsStainless steel appliancesIn-suite laundry
- 54 days
- 8
- 0
Zillow last checked:
Listing updated:
Listed by:
KELLER WILLIAMS EDGE REALTY
Source: TRREB,MLS®#: W13548354 Originating MLS®#: Toronto Regional Real Estate Board
Originating MLS®#: Toronto Regional Real Estate BoardFacts & features
Interior
Bedrooms & bathrooms
- Bedrooms: 1
- Bathrooms: 1
Primary bedroom
- Description: Primary Bedroom
- Level: Main
- Area: 11.16 Square Meters
- Area source: Other
- Dimensions: 3.66 x 3.05
Dining room
- Description: Dining Room
- Level: Main
- Area: 15.1 Square Meters
- Area source: Other
- Dimensions: 4.95 x 3.05
Kitchen
- Description: Kitchen
- Level: Main
- Area: 6.32 Square Meters
- Area source: Other
- Dimensions: 2.59 x 2.44
Living room
- Description: Living Room
- Level: Main
- Area: 14.85 Square Meters
- Area source: Other
- Dimensions: 4.87 x 3.05
Heating
- Forced Air, Gas
Cooling
- Central Air
Appliances
- Laundry: In-Suite Laundry
Features
- Other
- Basement: None
- Has fireplace: No
Interior area
- Living area range: 600-699 null
Property
Parking
- Total spaces: 1
- Parking features: Underground
- Has attached garage: Yes
Features
- Exterior features: Open Balcony
Lot
- Features: Hospital, Library, Park, Public Transit, School
Details
- Parcel number: 200400284
Construction
Type & style
- Home type: Apartment
- Property subtype: Apartment
- Attached to another structure: Yes
Materials
- Concrete
Condition
- New Construction
- New construction: Yes
Community & HOA
HOA
- Amenities included: Game Room, Gym, Indoor Pool, Party Room/Meeting Room, Recreation Room
- Services included: CAC Included, Common Elements Included, Heat Included, Building Insurance Included, Parking Included, Water Included
- HOA fee: C$629 monthly
- HOA name: PSCC
Location
- Region: Mississauga
Financial & listing details
- Annual tax amount: C$2,822
- Date on market: 7/10/2026
Price history
Price history is unavailable.
Public tax history
Tax history is unavailable.
Climate risks
Neighborhood: L5M
Nearby schools
GreatSchools rating
No schools nearby
We couldn't find any schools near this home.
- C$545,0002 bd1 ba-- sqft4633 Glen Erin Dr #1710, Mississauga, ON L5M0Y6For Sale

- C$625,0002 bd1 ba-- sqft4633 Glen Erin Dr #607, Mississauga, ON L5M0Y6For Sale
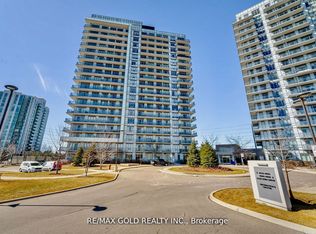
- C$629,9002 bd2 ba-- sqft4633 Glen Erin Dr #1708, Mississauga, ON L5M0Y6For Sale

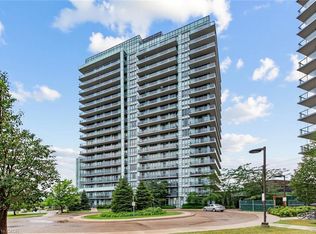
- C$471,0001 bd1 ba720 sqft4633 Glen Erin Dr #108, Mississauga, ON L5M0Y6For Sale
Similar homes
- C$629,9002 bd2 ba-- sqft4633 Glen Erin Dr #1708, Mississauga, ON L5M 0Y6For SaleMLS ID #W13630984, WEALTHPOWER REAL ESTATE INC.. TRREB
- C$629,9003 bd2 ba-- sqftZoran Properties Inc., Mississauga, ON L5M 0Z1For Sale
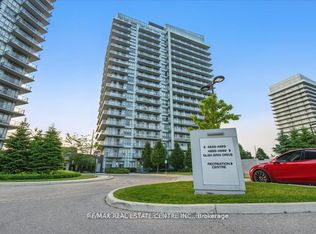 MLS ID #W13716538, RE/MAX REAL ESTATE CENTRE INC.. TRREB
 - C$429,9002 bd1 ba-- sqft4099 Brickstone Mews #707, Mississauga, ON L5B 0G2For Sale
 MLS ID #W13718372, CITYVIEW REALTY INC.. TRREB
 - C$515,0001 bd1 ba-- sqftThe ARC Condos, Mississauga, ON L5M 0Y4For Sale
 MLS ID #W13435626, RIGHT AT HOME REALTY INC.. TRREB
