<<< Absolutely Gorgeous, Elegant Luxurious unit in the monarchy, shows 10+++ >>> Beautiful Upgraded Unit in High Demand Location! Unit Freshly Painter in Neutral Color. Modern Open Concept Layout, Combined Living & Dining Area with Walk-Out to Large Balcony. <<<Large 2 bedrooms + Den, 2 Full Baths** Split Bedroom. Great Floor Plan! Lots of natural light, Perfect Home for Enjoyment <<< Modern Kitchen with BRAND NEW Appliances, Quartz counter-top & backsplash>>> Evenly Layout Primary bedroom features Large Walk-In closet & Picture Windows. Spacious 2nd Bedroom Also features Large Closet & Large Windows. <<< One Parking & One Storage Locker Included.**Don't Miss Out the Den, It's Perfect for People Work From Home! Lots of Visitor parking & 24 hour concierge, Great amenities, Indoor Pool, Sauna, Hot Tub, Gym, Theatre Room, Virtual Golf, Pool Table & Outdoor BBQ. Very convenient location. Walking Distance to Park, Square One, Sheridan College, Living Arts Centre, Celebration Square & easy access to all public transport & Hwy, Must see!
For sale
C$579,900
310 Burnhamthorpe Rd W #1701, Mississauga, ON L5B 4P9
3beds
2baths
Apartment
Built in ----
-- sqft lot
$-- Zestimate®
C$--/sqft
C$571/mo HOA
What's special
Modern open concept layoutWalk-out to large balconyLots of natural lightQuartz counter-top and backsplashOutdoor bbq
- 1 day
- 10
- 0
Zillow last checked:
Listing updated:
Listed by:
RE/MAX REAL ESTATE CENTRE INC.
Source: TRREB,MLS®#: W13719016 Originating MLS®#: Toronto Regional Real Estate Board
Originating MLS®#: Toronto Regional Real Estate BoardFacts & features
Interior
Bedrooms & bathrooms
- Bedrooms: 3
- Bathrooms: 2
Primary bedroom
- Level: Flat
- Dimensions: 3.7 x 3.21
Bedroom 2
- Level: Flat
- Dimensions: 2.88 x 2.73
Den
- Level: Flat
- Dimensions: 2.76 x 2.03
Dining room
- Level: Flat
- Dimensions: 4.24 x 1.94
Kitchen
- Level: Flat
- Dimensions: 2.77 x 2.49
Living room
- Level: Flat
- Dimensions: 3.6 x 3.21
Heating
- Fan Coil, Gas
Cooling
- Central Air
Appliances
- Laundry: Ensuite
Features
- None
- Basement: None
- Has fireplace: No
Interior area
- Living area range: 800-899 null
Property
Parking
- Total spaces: 1
- Parking features: Underground
- Has garage: Yes
Features
- Exterior features: Open Balcony
Lot
- Features: Arts Centre, Library, Park, Public Transit
Details
- Parcel number: 198260200
Construction
Type & style
- Home type: Apartment
- Property subtype: Apartment
Materials
- Concrete
Community & HOA
HOA
- Amenities included: Concierge, Gym, Indoor Pool, Party Room/Meeting Room, Visitor Parking
- Services included: Heat Included, Common Elements Included, Building Insurance Included, Water Included, Parking Included
- HOA fee: C$571 monthly
- HOA name: PSCC
Location
- Region: Mississauga
Financial & listing details
- Annual tax amount: C$3,546
- Date on market: 8/27/2026
Price history
Price history is unavailable.
Public tax history
Tax history is unavailable.
Climate risks
Neighborhood: L5B
Nearby schools
GreatSchools rating
No schools nearby
We couldn't find any schools near this home.
- C$2,5002 bd1 ba-- sqft310 Burnhamthorpe Rd W #1511, Mississauga, ON L5B4P9For Rent

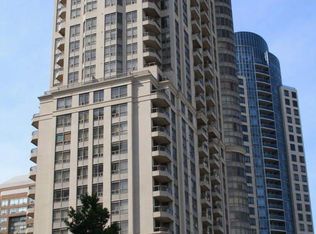
- C$--1 bd1 ba640 sqft310 Burnhamthorpe Rd W UNIT 3008, Mississauga, ON L5B4P9Off Market
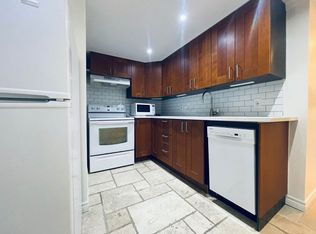
- C$--2 bd1 ba750 sqft310 Burnhamthorpe Rd W #BASEMENT, Mississauga, ON L5B4P9Off Market
- C$2,9503 bd2 ba-- sqft310 Burnhamthorpe Rd W #203, Mississauga, ON L5B4P9For Rent

Similar homes
- C$599,0003 bd2 ba-- sqftOvation II, Mississauga, ON L5B 4P5For Sale
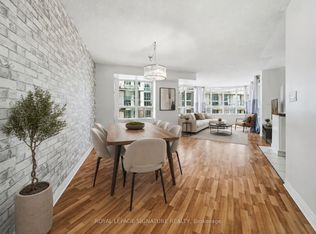 MLS ID #W13714444, ROYAL LEPAGE SIGNATURE REALTY. TRREB
 - C$575,0002 bd2 ba-- sqftCity Gate Condos II, Mississauga, ON L5B 4N4For Sale
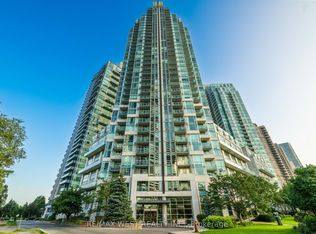 MLS ID #W13717428, RE/MAX WEST REALTY INC.. TRREB
 - C$649,9002 bd2 ba-- sqft225 Webb Dr #1008, Mississauga, ON L5B 4P2For Sale
 MLS ID #W13721742, ROYAL LEPAGE REAL ESTATE SERVICES LTD.. TRREB
 - C$599,0003 bd2 ba-- sqft3900 Confederation Pkwy #3504, Mississauga, ON L5B 0K7For Sale
 MLS ID #W13695008, RE/MAX REALTRON REALTY INC.. TRREB
