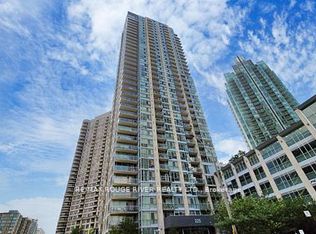
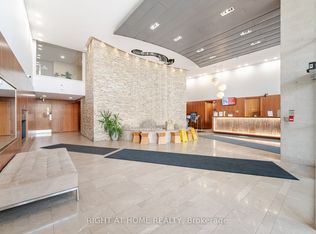
Welcome to this completely renovated, bright, and spacious corner unit in the heart of Mississauga! Offering 961 sq. ft. of turn-key living space plus a private balcony, this suite features a highly desirable split-bedroom layout, 9-ft ceilings, and bright southeast exposure that floods the home with natural light. Professionally painted throughout with updated modern baseboards, the open-concept living area seamlessly connects to a top-of-the-line kitchen featuring high-end quartz countertops, a matching centre island with casual seating, and brand-new, never-used Smart stainless steel appliances complete with a dedicated water line to the fridge for filtered water. The layout includes two full washrooms with showers-fully upgraded with new bidets-alongside a generous primary suite with his-and-hers closets and a private ensuite, plus a versatile den perfect for a home office. Rare added conveniences include 2 parking spaces and full access to premier building amenities such as a gym, indoor pool, hot tub, sauna, steam room, party room, media room, children's play area, guest suites, BBQ area, visitor parking, and bike storage. Steps from Square One, Celebration Square, dining, transit, and major highways, this property delivers high-end design and unbeatable central convenience.
For sale
C$649,900
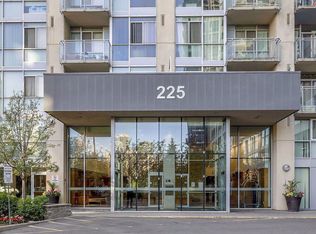
225 Webb Dr #1008, Mississauga, ON L5B 4P2
2beds
2baths
Apartment
Built in ----
-- sqft lot
$-- Zestimate®
C$--/sqft
C$1,006/mo HOA
What's special
Completely renovatedPrivate balconyHighly desirable split-bedroom layoutProfessionally painted throughoutUpdated modern baseboardsTop-of-the-line kitchenHigh-end quartz countertops
- 1 day
- 0
- 0
Zillow last checked:
Listing updated:
Listed by:
ROYAL LEPAGE REAL ESTATE SERVICES LTD.
Source: TRREB,MLS®#: W13721742 Originating MLS®#: Toronto Regional Real Estate Board
Originating MLS®#: Toronto Regional Real Estate BoardFacts & features
Interior
Bedrooms & bathrooms
- Bedrooms: 2
- Bathrooms: 2
Primary bedroom
- Level: Main
- Dimensions: 3.28 x 3.81
Bedroom 2
- Level: Main
- Dimensions: 2.87 x 3.66
Den
- Level: Main
- Dimensions: 1.8 x 1.88
Dining room
- Level: Main
- Dimensions: 2.44 x 3.51
Kitchen
- Level: Main
- Dimensions: 3.3 x 3.05
Living room
- Level: Main
- Dimensions: 3.51 x 4.06
Living room
- Level: Main
- Dimensions: 6.1 x 3.56
Heating
- Forced Air, Gas
Cooling
- Central Air
Appliances
- Laundry: Ensuite, In-Suite Laundry, Inside
Features
- None
- Basement: None
- Has fireplace: No
Interior area
- Living area range: 900-999 null
Video & virtual tour
Property
Parking
- Total spaces: 1
- Parking features: Garage
- Has garage: Yes
Features
- Exterior features: Open Balcony
Details
- Parcel number: 198370306
Construction
Type & style
- Home type: Apartment
- Property subtype: Apartment
Materials
- Concrete
Community & HOA
HOA
- Services included: Heat Included, Common Elements Included, Building Insurance Included, CAC Included, Parking Included
- HOA fee: C$1,006 monthly
- HOA name: PSCP
Location
- Region: Mississauga
Financial & listing details
- Annual tax amount: C$3,650
- Date on market: 8/28/2026
Price history
Price history is unavailable.
Public tax history
Tax history is unavailable.
Climate risks
Neighborhood: L5B
Nearby schools
GreatSchools rating
No schools nearby
We couldn't find any schools near this home.

Similar homes
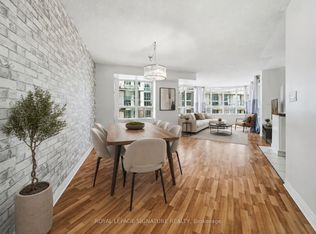
- C$599,0003 bd2 ba-- sqftOvation II, Mississauga, ON L5B 4P5For Sale
 MLS ID #W13714444, ROYAL LEPAGE SIGNATURE REALTY. TRREB
 - C$579,9003 bd2 ba-- sqft310 Burnhamthorpe Rd W #1701, Mississauga, ON L5B 4P9For Sale
 MLS ID #W13719016, RE/MAX REAL ESTATE CENTRE INC.. TRREB
 - C$575,0002 bd2 ba-- sqftCity Gate Condos II, Mississauga, ON L5B 4N4For Sale
 MLS ID #W13717428, RE/MAX WEST REALTY INC.. TRREB
 - C$718,0002 bd2 ba-- sqft3900 Confederation Pkwy #5907, Mississauga, ON L5B 0M3For Sale
 MLS ID #W13714478, ROYAL LEPAGE CERTIFIED REALTY. TRREB
