SUB PENTHOUSE WITH 9 FOOT CEILINGS AND AN INCREDIBLE VIEW IN LUXURYBUILDING WITH EXTENSIV FACILITIES IN THE HEART OF CITY CENTRE, WALKING DISTANCE TO SQUARE ONE MALL AND ALL AMENITIES INCLUDING LIBRARY. MAINTENANCE INCLUDES ALL UTILITIES EXCEPT FOR CABLE TV AND INTERNET.
For sale
C$699,000
3880 Duke Of York Blvd #3002, Mississauga, ON L5B 4M7
3beds
2baths
Apartment
Built in ----
-- sqft lot
$-- Zestimate®
C$--/sqft
C$789/mo HOA
What's special
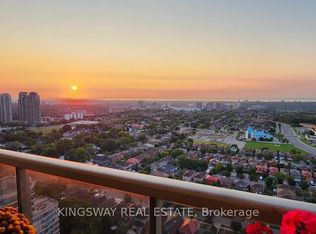
Incredible view
- 23 hours |
- 3 |
- 0 |
Zillow last checked:
Listing updated:
Listed by:
RE/MAX HALLMARK REALTY LTD.
Source: TRREB,MLS®#: W13675280 Originating MLS®#: Toronto Regional Real Estate Board
Originating MLS®#: Toronto Regional Real Estate BoardFacts & features
Interior
Bedrooms & bathrooms
- Bedrooms: 3
- Bathrooms: 2
Primary bedroom
- Level: Main
- Dimensions: 3.2 x 3.66
Bedroom 2
- Level: Main
- Dimensions: 2.9 x 3.66
Den
- Level: Main
- Dimensions: 3.34 x 2.75
Dining room
- Level: Main
- Dimensions: 3 x 5.7
Kitchen
- Level: Main
- Dimensions: 3 x 2.75
Living room
- Level: Main
- Dimensions: 3 x 5.7
Heating
- Forced Air, Gas
Cooling
- Central Air
Appliances
- Laundry: Ensuite
Features
- Basement: None
- Has fireplace: No
Interior area
- Living area range: 1000-1199 null
Property
Parking
- Total spaces: 1
- Parking features: Underground, Garage Door Opener
- Has garage: Yes
Features
- Exterior features: Open Balcony
Construction
Type & style
- Home type: Apartment
- Property subtype: Apartment
Materials
- Concrete
Community & HOA
HOA
- Services included: Common Elements Included, Hydro Included, Building Insurance Included, Water Included, Parking Included, CAC Included
- HOA fee: C$789 monthly
- HOA name: PSCC
Location
- Region: Mississauga
Financial & listing details
- Annual tax amount: C$5,748
- Date on market: 8/14/2026
Price history
Price history is unavailable.
Public tax history
Tax history is unavailable.
Climate risks
Neighborhood: L5B
Nearby schools
GreatSchools rating
No schools nearby
We couldn't find any schools near this home.
- C$1,029,0003 bd2 ba-- sqft3880 Duke Of York Blvd #3009, Mississauga, ON L5B4M7For Sale
- C$--1 bd1 ba726 sqft3880 Duke Of York Blvd #CONDO, Mississauga, ON L5B4M7Off Market
- C$--1 bd1 ba727 sqft3880 Duke Of York Blvd UNIT 818, Mississauga, ON L5B4M7Off Market

- C$899,9004 bd3 ba-- sqft3880 Duke Of York Blvd #2907, Mississauga, ON L5B4M7For Sale

- C$649,0003 bd2 ba-- sqft3880 Duke Of York Blvd #1806, Mississauga, ON L5B4M7For Sale
- C$2,3002 bd1 ba-- sqft3880 Duke Of York Blvd #608, Mississauga, ON L5B4M7For Rent
- C$649,9993 bd2 ba-- sqft3880 Duke Of York Blvd #2110, Mississauga, ON L5B4M7For Sale
- C$2,4752 bd1 ba-- sqft3880 Duke Of York Blvd #1204, Mississauga, ON L5B4M7For Rent
- C$623,9003 bd2 ba-- sqft3880 Duke Of York Blvd UNIT 1906, Mississauga, ON L5B4M7For Sale
Similar homes
- C$640,0003 bd2 ba-- sqft349 Rathburn Rd W #1006, Mississauga, ON L5B 0K6For Sale
 MLS ID #W13634984, HOMELIFE SUPERSTARS REAL ESTATE LIMITED. TRREB
 - C$620,0003 bd2 ba-- sqft330 Burnhamthorpe Rd W #1404, Mississauga, ON L5B 0E1For Sale
 MLS ID #W13613374, SKYBOUND REALTY. TRREB
 - C$715,0002 bd2 ba-- sqft350 Princess Royal Dr #1103, Mississauga, ON L5B 4N1For Sale
 MLS ID #W13511382, SUTTON GROUP QUANTUM REALTY INC.. TRREB
 - C$569,9993 bd2 ba-- sqft350 Webb Dr #1807, Mississauga, ON L5B 3W4For Sale
 MLS ID #W13509682, RIGHT AT HOME REALTY INC.. TRREB
 - C$699,0004 bd4 ba-- sqft3600 Colonial Dr #50, Mississauga, ON L5L 5P5For SaleMLS ID #W13676046, CENTURY 21 PEOPLE`S CHOICE REALTY INC.. TRREB
- C$530,0003 bd2 ba-- sqftThe Odyssey, Mississauga, ON L5B 3Z4For SaleMLS ID #W12881708, KW Living Realty. TRREB
- C$529,9002 bd2 ba-- sqftTHE CAPRI, Mississauga, ON L4W 5P7For SaleMLS ID #W13651000, HOMELIFE FRONTIER REALTY INC.. TRREB
- C$699,0003 bd3 ba-- sqft1180 Mississauga Valley Blvd #100, Mississauga, ON L5A 3M9For SaleMLS ID #W13225504, RE/MAX REALTRON REALTY INC.. TRREB
- C$719,9992 bd3 ba-- sqft70 Absolute Ave Unit 2505, Mississauga, ON L4Z 0A4For SaleMLS ID #W13502830, HOME AND BUSINESS REALTY. TRREB
- C$499,9993 bd2 ba-- sqftabsolute vision, Mississauga, ON L4Z 0A5For SaleMLS ID #W13564088, HOMELIFE FRONTIER REALTY INC.. TRREB
- C$549,0004 bd2 ba-- sqft1580 Mississauga Valley Blvd #906, Mississauga, ON L5A 3T8For SaleMLS ID #W13231466, ROYAL LEPAGE SIGNATURE REALTY. TRREB
- C$499,9003 bd2 ba-- sqft60 Absolute Ave Unit 706, Mississauga, ON L4Z 0A9For SaleMLS ID #W13412638, RE/MAX REALTRON REALTY INC.. TRREB
- C$468,0002 bd2 ba-- sqft50 Absolute Ave #1101, Mississauga, ON L4Z 0A8For SaleMLS ID #W13609526, CENTURY 21 ATRIA REALTY INC.. TRREB
- C$424,0002 bd2 ba-- sqftDaniels, Mississauga, ON L5B 4M2For SaleMLS ID #W13523284, WEISS REALTY LTD.. TRREB
- C$496,9992 bd2 ba-- sqftEdge Tower 2, Mississauga, ON L5A 0N6For SaleMLS ID #W13472296, CITYSCAPE REAL ESTATE LTD.. TRREB
- C$625,0005 bd2 ba-- sqft400 Bloor St #58, Mississauga, ON L5A 3M8For SaleMLS ID #W13499838, HOMELIFE/MIRACLE REALTY LTD. TRREB
- C$459,8001 bd1 ba-- sqftGrand Mirage, Mississauga, ON L5B 0G9For SaleMLS ID #W13653182, CENTURY 21 PERCY FULTON LTD.. TRREB
- C$767,0002 bd2 ba-- sqft1271 Walden Cir #206, Mississauga, ON L5J 4R4For SaleMLS ID #W13462672, ICI SOURCE REAL ASSET SERVICES INC.. TRREB
- C$510,0002 bd1 ba-- sqft7 Mabelle Ave #2010, Toronto, ON M9A 0C9For SaleMLS ID #W13671732, ROYAL STAR REALTY INC.. TRREB
- C$709,0002 bd1 ba-- sqft56 Annie Craig Dr #704, Toronto, ON M8V 0C8For SaleMLS ID #W13629888, MASTER`S CHOICE REALTY INC.. TRREB
