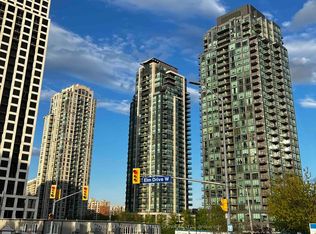
Exceptional 2 Bedroom + Den, 2 Bathroom Condo at 80 Absolute Avenue, Suite 2607 Absolute Vision Tower, Mississauga. Perched on the 26th floor, this luxurious suite offers breathtaking panoramic views of downtown Mississauga, the Toronto skyline, and Lake Ontario. The spacious open-concept layout features floor-to-ceiling windows and a wrap-around balcony accessible from every room, perfect for enjoying stunning sunrises and sunsets. The gourmet kitchen boasts stainless steel appliances, granite countertops, and ample cabinetry, ideal for entertaining and everyday living. The versatile den provides an excellent home office, guest room, or creative space. Residents enjoy exclusive access to the 30,000 sq ft Absolute Club amenities, including indoor and outdoor pools, whirlpool, spa, state-of-the-art fitness centre, running track, squash and basketball courts, steam rooms, sauna, sun deck with BBQs, theatre room, guest suites, and more. Located steps from Square One Shopping Centre, major highways, and the upcoming Hurontario LRT, this address combines luxury, convenience, and vibrant urban living. Don't miss this rare opportunity to own a prestigious suite in one of Mississauga's premier high-rise communities.
For sale
C$499,999
80 Absolute Ave #2607, Mississauga, ON L4Z 0A5
3beds
2baths
Apartment
Built in ----
-- sqft lot
$-- Zestimate®
C$--/sqft
C$1,008/mo HOA
What's special
Spacious open-concept layoutFloor-to-ceiling windowsGourmet kitchenStainless steel appliancesGranite countertopsAmple cabinetry
- 96 days
- 6
- 0
Zillow last checked:
Listing updated:
Listed by:
HOMELIFE FRONTIER REALTY INC.
Source: TRREB,MLS®#: W13564088 Originating MLS®#: Toronto Regional Real Estate Board
Originating MLS®#: Toronto Regional Real Estate BoardFacts & features
Interior
Bedrooms & bathrooms
- Bedrooms: 3
- Bathrooms: 2
Primary bedroom
- Level: Main
- Dimensions: 3.05 x 5.49
Bedroom
- Level: Main
- Dimensions: 3.05 x 5.49
Bedroom 2
- Level: Main
- Dimensions: 3.18 x 4.01
Bedroom 2
- Level: Main
- Dimensions: 3.18 x 4.01
Den
- Level: Main
- Dimensions: 3.28 x 2.69
Den
- Level: Second
- Dimensions: 3.28 x 2.69
Dining room
- Level: Main
- Dimensions: 0 x 0
Foyer
- Level: Main
- Dimensions: 1.37 x 2.95
Kitchen
- Level: Main
- Dimensions: 3.25 x 2.62
Kitchen
- Level: Main
- Dimensions: 3.25 x 2.62
Living room
- Level: Main
- Dimensions: 4.98 x 2.84
Heating
- Forced Air, Gas
Cooling
- Central Air
Appliances
- Laundry: Ensuite
Features
- Other
- Basement: None
- Has fireplace: No
Interior area
- Living area range: 900-999 null
Property
Parking
- Total spaces: 1
- Parking features: Private
- Has garage: Yes
Features
- Exterior features: Open Balcony
- Has view: Yes
- View description: Panoramic
- Waterfront features: None
Lot
- Features: Public Transit
Details
- Parcel number: 198500287
Construction
Type & style
- Home type: Apartment
- Property subtype: Apartment
Materials
- Concrete
Community & HOA
HOA
- Amenities included: Exercise Room, Gym, Indoor Pool, Outdoor Pool, Recreation Room, Concierge
- Services included: Heat Included, Water Included, Common Elements Included, Building Insurance Included, Parking Included
- HOA fee: C$1,008 monthly
- HOA name: PSCC
Location
- Region: Mississauga
Financial & listing details
- Annual tax amount: C$3,153
- Date on market: 7/14/2026
Price history
Price history is unavailable.
Public tax history
Tax history is unavailable.
Climate risks
Neighborhood: L4Z
Nearby schools
GreatSchools rating
No schools nearby
We couldn't find any schools near this home.
- C$--2 bd2 ba800 sqft80 Absolute Ave #1002, Mississauga, ON L4Z0A5Off Market
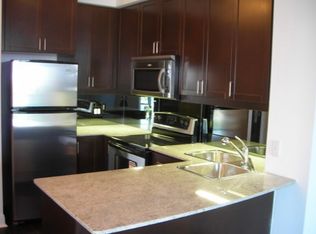
- C$499,0003 bd2 ba-- sqft80 Absolute Ave #406, Mississauga, ON L4Z0A5For Sale

- C$2,7002 bd1 ba-- sqft80 Absolute Ave #3409, Mississauga, ON L4Z0A5For Rent

- C$--1 bd2 ba700 sqft80 Absolute Ave UNIT 907, Mississauga, ON L4Z0A5Off Market
Similar homes
- C$524,9003 bd2 ba-- sqft4099 Brickstone Mews #1806, Mississauga, ON L5B 0G2For Sale
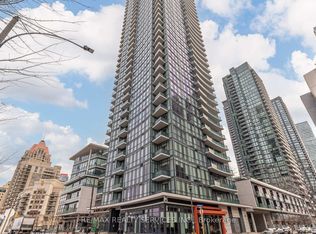 MLS ID #W13882046, RE/MAX REALTY SERVICES INC.. TRREB
 - C$499,9002 bd2 ba-- sqft4065 Brickstone Mews Unit Lph2, Mississauga, ON L5B 0G3For Sale
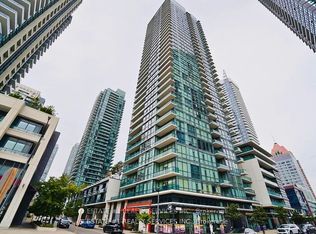 MLS ID #W13883992, ESTATE #1 REALTY SERVICES INC.. TRREB
 - C$518,0003 bd2 ba-- sqft3515 Kariya Dr #1205, Mississauga, ON L5B 0C1For Sale
 MLS ID #W13729536, ROYAL LEPAGE REAL ESTATE SERVICES LTD.. TRREB
 - C$495,0002 bd2 ba-- sqft36 Elm Dr W #3107, Mississauga, ON L5B 0N3For Sale
 MLS ID #W13545826, IQI GLOBAL REAL ESTATE. TRREB
