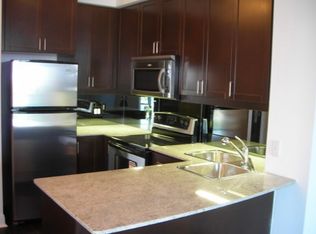
Experience refined urban living in this elegant 1+Den, 2-bath suite at the iconic Absolute World Towers in the heart of Mississauga City Centre. This bright and sophisticated residence features 9-ft ceilings, wide-plank hardwood and laminate flooring, and a seamless open-concept design. The modern kitchen offers granite countertops, appliances, a custom backsplash, and a centre island with breakfast bar. Spacious primary retreat with 4-pc ensuite and large closet. Enclosed den with sliding doors and closet-ideal as a second bedroom or private office. Enjoy an oversized balcony with unobstructed ravine and skyline views. Well-maintained and move-in ready. Building enhancements include interior upgrades (2023) and exterior/balcony updates (2024). Residents enjoy exclusive access to the 30,000 sq.ft. Absolute Club with premium amenities. Guest Suites, Gym, Indoor Pool, Outdoor Pool, Bike Storage, Exercise Room, Gym, Party/Meeting Room, Squash/Racquet Court and much more. Steps to Square One Shopping Centre, Sheridan College, Celebration Square, dining, and transit. Minutes to major highways and upcoming LRT. Includes 1 parking & 1 locker.
For sale
C$399,000
80 Absolute Ave SE #1805, Mississauga, ON L4Z 0A5
2beds
2baths
Condominium
Built in ----
-- sqft lot
$-- Zestimate®
C$--/sqft
C$771/mo HOA
What's special
Seamless open-concept designModern kitchenGranite countertopsCustom backsplashSpacious primary retreatLarge closet
- 87 days |
- 100 |
- 5 |
Zillow last checked:
Listing updated:
Listed by:
SAM MCDADI REAL ESTATE INC.
Source: TRREB,MLS®#: W13075162 Originating MLS®#: Toronto Regional Real Estate Board
Originating MLS®#: Toronto Regional Real Estate BoardFacts & features
Interior
Bedrooms & bathrooms
- Bedrooms: 2
- Bathrooms: 2
Bedroom
- Level: Flat
- Dimensions: 12.5 x 9.02
Bedroom 2
- Level: Flat
- Dimensions: 8.17 x 8.01
Kitchen
- Level: Flat
- Dimensions: 8.83 x 8.33
Living room
- Level: Flat
- Dimensions: 16.99 x 10.99
Heating
- Forced Air, Gas
Cooling
- Central Air
Appliances
- Laundry: Ensuite
Features
- Flooring: Carpet Free
- Basement: None
- Has fireplace: No
Interior area
- Living area range: 700-799 null
Property
Parking
- Total spaces: 1
- Parking features: Garage
- Has garage: Yes
Features
- Levels: Multi-Level
- Exterior features: Open Balcony
Details
- Parcel number: 198500197
Construction
Type & style
- Home type: Condo
- Property subtype: Condominium
Materials
- Brick
Community & HOA
HOA
- Amenities included: Bike Storage, Concierge, Exercise Room, Game Room, Gym, Indoor Pool
- Services included: Building Insurance Included, Water Included, Parking Included, Common Elements Included
- HOA fee: C$771 monthly
- HOA name: PSCC
Location
- Region: Mississauga
Financial & listing details
- Annual tax amount: C$2,822
- Date on market: 5/3/2026
SAM MCDADI REAL ESTATE INC.
SAM MCDADI REAL ESTATE INC.
By pressing Contact Agent, you agree that the real estate professional identified above may call/text you about your search, which may involve use of automated means and pre-recorded/artificial voices. You don't need to consent as a condition of buying any property, goods, or services. Message/data rates may apply. You also agree to our Terms of Use. Zillow does not endorse any real estate professionals. We may share information about your recent and future site activity with your agent to help them understand what you're looking for in a home.
Price history
Price history is unavailable.
Public tax history
Tax history is unavailable.
Climate risks
Neighborhood: L4Z
Nearby schools
GreatSchools rating
No schools nearby
We couldn't find any schools near this home.
- C$429,8002 bd2 ba-- sqft80 Absolute Ave #1201, Mississauga, ON L4Z0A5For Sale

- C$--2 bd2 ba800 sqft80 Absolute Ave #1002, Mississauga, ON L4Z0A5Off Market
- C$515,0003 bd2 ba-- sqft80 Absolute Ave #406, Mississauga, ON L4Z0A5For Sale

- C$2,3002 bd1 ba-- sqft80 Absolute Ave #1704, Mississauga, ON L4Z0A5For Rent

- C$499,9993 bd2 ba-- sqft80 Absolute Ave #2607, Mississauga, ON L4Z0A5For Sale
- C$--1 bd2 ba700 sqft80 Absolute Ave UNIT 907, Mississauga, ON L4Z0A5Off Market
- C$--1 bd1 ba699 sqft80 Absolute Ave #404, Mississauga, ON L4Z0A5Off Market
- C$--2 bd2 ba1.1k sqft80 Absolute Ave #LPH05, Mississauga, ON L4Z0A5Off Market
Similar homes
- C$449,0002 bd2 ba-- sqft60 Absolute Ave #4403, Mississauga, ON L4Z 0A9For Sale
 MLS ID #W13541872, RE/MAX REALTY SERVICES INC.. TRREB
 - C$479,0002 bd2 ba-- sqft70 Absolute Ave #1503, Mississauga, ON L4Z 0A4For Sale
 MLS ID #W13106476, RE/MAX REAL ESTATE CENTRE INC.. TRREB
 - C$519,9003 bd2 ba-- sqft4450 Tucana Ct #902, Mississauga, ON L5R 3R4For Sale
 MLS ID #W13604442, CENTURY 21 MILLENNIUM INC.. TRREB
 - C$395,0001 bd1 ba-- sqft4070 Confederation Pkwy #311, Mississauga, ON L5B 0E9For Sale
 MLS ID #W13491732, ROYAL LEPAGE SIGNATURE REALTY. TRREB
 - C$559,9002 bd2 ba-- sqft30 Elm Dr #610, Mississauga, ON L5B 0N6New ConstructionMLS ID #W13513386, RE/MAX REAL ESTATE CENTRE INC.. TRREB
- C$499,9992 bd2 ba-- sqft36 Elm Dr W #3402, Mississauga, ON L5B 0N3For SaleMLS ID #W13485176, Signature Elite Realty Ltd.. TRREB
- C$429,9001 bd1 ba-- sqft510 Curran Pl #808, Mississauga, ON L5B 0J8For SaleMLS ID #W13569000, ROYAL LEPAGE CERTIFIED REALTY. TRREB
- C$559,0002 bd2 ba-- sqft30 Elm Dr W #1102, Mississauga, ON L5A 1L9For SaleMLS ID #W13522108, SAM MCDADI REAL ESTATE INC.. TRREB
- C$549,9002 bd2 ba-- sqft90 Absolute Ave #1203, Mississauga, ON L4Z 0A3For SaleMLS ID #W12427525, RE/MAX REALTY SERVICES INC.. TRREB
- C$449,9002 bd1 ba-- sqft215 Broadway St #308, Mississauga, ON L5M 1J1For SaleMLS ID #W13136592, SAM MCDADI REAL ESTATE INC.. TRREB
- C$499,0002 bd2 ba-- sqftMississauga Square, Mississauga, ON L4Z 0C6For SaleMLS ID #W13424642, Royal LePage Real Estate Associates. TRREB
- C$399,0002 bd2 ba-- sqft2343 Khalsa Gate #611, Oakville, ON L6M 5R6For SaleMLS ID #W13601716, RE/MAX REAL ESTATE CENTRE INC.. TRREB
- C$499,9002 bd2 ba-- sqft75 King St E #1105, Mississauga, ON L5A 4G5For SaleMLS ID #W13469660, SAM MCDADI REAL ESTATE INC.. TRREB
- C$499,9002 bd1 ba-- sqft4099 Brickstone Mews #3501, Mississauga, ON L5B 0G2For SaleMLS ID #W13135394, REAL BROKER ONTARIO LTD.. TRREB
- C$530,0003 bd2 ba-- sqft325 Webb Dr #707, Mississauga, ON L5B 3Z9For SaleMLS ID #W13474096, ROYAL LEPAGE SIGNATURE REALTY. TRREB
- C$519,9003 bd2 ba-- sqft115 Hillcrest Ave Unit 811, Mississauga, ON L5B 3Y9For SaleMLS ID #W13511560, RE/MAX REAL ESTATE CENTRE INC.. TRREB
- C$559,9003 bd2 ba-- sqft4090 Living Arts Dr #1808, Mississauga, ON L5B 4M8For SaleMLS ID #W13492582, RE/MAX REALTY SPECIALISTS INC.. TRREB
- C$549,0002 bd1 ba-- sqft570 Lolita Gdns #332, Mississauga, ON L5A 0A1For SaleMLS ID #W13438812, SAM MCDADI REAL ESTATE INC.. TRREB
- C$455,0002 bd1 ba-- sqft6720 Glen Erin Dr #1013, Mississauga, ON L5N 3K8For SaleMLS ID #W13539716, ROYAL LEPAGE MEADOWTOWNE REALTY. TRREB
- C$574,8003 bd2 ba-- sqft335 Rathburn Rd W #707, Mississauga, ON L5B 0C8For SaleMLS ID #W13521542, RE/MAX REALTY SPECIALISTS INC.. TRREB
