Experience elevated urban living at Edge Tower 2 in the heart of Mississauga City Centre! This stunning corner suite offers 721 sq. ft. of bright, modern living space plus a private balcony with beautiful city views. Featuring 2 bedrooms and 2 full bathrooms, this less than two-year-old residence showcases a functional open-concept layout with floor-to-ceiling windows, 9-foot ceilings, and premium finishes throughout. The stylish kitchen is appointed with quartz countertops, a centre island, integrated appliances, designer backsplash, and a sleek European-inspired hood fan. The spacious primary bedroom includes a walk-in closet and ensuite bathroom. Includes 1 parking space and 1 locker. Residents are welcomed by an elegant hotel-inspired lobby and enjoy exceptional amenities including 24-hour concierge service, guest suites, Wi-Fi lounge, theatre room, games room, fitness centre, yoga studio, and a rooftop terrace with fireplaces and BBQ areas. Ideally located steps from Square One, Celebration Square, Mississauga City Hall, Central Library, Sheridan College, restaurants, cafés, entertainment, and transit, including the future Hurontario LRT. Commuters benefit from quick access to Highways 403, 401, QEW, Cooksville GO Station, and Port Credit. Families will appreciate proximity to highly regarded schools including Fairview Public School, Father Michael Goetz Secondary School, and Bishop Scalabrini School. Maintenance fees include Bell high-speed internet and water, adding tremendous value to this exceptional offering. Enjoy a connected lifestyle with the added bonus of being just a short 10-15 minute drive to the Lake Ontario waterfront and Port Credit, where scenic trails, marinas, dining, and vibrant lakeside living create a true resort-style escape from the city! An unbeatable location offering the perfect balance of luxury, convenience, and lifestyle in one of Mississauga's most vibrant communities!!!
For sale
C$559,000
30 Elm Dr W #1102, Mississauga, ON L5A 1L9
2beds
2baths
Apartment
Built in ----
-- sqft lot
$-- Zestimate®
C$--/sqft
C$630/mo HOA
What's special
- 36 days |
- 9 |
- 1 |
Zillow last checked:
Listing updated:
Listed by:
SAM MCDADI REAL ESTATE INC.
Source: TRREB,MLS®#: W13522108 Originating MLS®#: Toronto Regional Real Estate Board
Originating MLS®#: Toronto Regional Real Estate BoardFacts & features
Interior
Bedrooms & bathrooms
- Bedrooms: 2
- Bathrooms: 2
Primary bedroom
- Level: Main
- Dimensions: 3.3 x 3
Bedroom 2
- Level: Main
- Dimensions: 3 x 2.7
Dining room
- Level: Main
- Dimensions: 3.6 x 2.9
Kitchen
- Level: Main
- Dimensions: 3.4 x 3
Living room
- Level: Main
- Dimensions: 4.3 x 2.9
Heating
- Forced Air, Gas
Cooling
- Central Air
Appliances
- Laundry: Ensuite
Features
- Flooring: Carpet Free
- Basement: None
- Has fireplace: No
Interior area
- Living area range: 700-799 null
Property
Parking
- Total spaces: 1
- Parking features: Garage
- Has garage: Yes
Features
- Exterior features: Open Balcony
Details
- Parcel number: 201750096
Construction
Type & style
- Home type: Apartment
- Property subtype: Apartment
Materials
- Concrete
Community & HOA
HOA
- Amenities included: Community BBQ, Concierge, Exercise Room, Guest Suites, Gym, Visitor Parking
- Services included: Water Included, Common Elements Included, Parking Included, CAC Included
- HOA fee: C$630 monthly
- HOA name: Peel
Location
- Region: Mississauga
Financial & listing details
- Annual tax amount: C$3,960
- Date on market: 7/4/2026
S
SAM MCDADI REAL ESTATE INC.
By pressing Contact Agent, you agree that the real estate professional identified above may call/text you about your search, which may involve use of automated means and pre-recorded/artificial voices. You don't need to consent as a condition of buying any property, goods, or services. Message/data rates may apply. You also agree to our Terms of Use. Zillow does not endorse any real estate professionals. We may share information about your recent and future site activity with your agent to help them understand what you're looking for in a home.
Price history
Price history is unavailable.
Public tax history
Tax history is unavailable.
Climate risks
Neighborhood: L5A
Nearby schools
GreatSchools rating
No schools nearby
We couldn't find any schools near this home.
- C$--1 bd2 ba650 sqft30 Elm Dr W #605, Mississauga, ON L5B1L9Off Market
- C$2,6502 bd2 ba-- sqft30 Elm Dr W #1102, Mississauga, ON L5B1L9For Rent

- C$--2 bd2 ba800 sqft30 Elm Dr E #1202, Mississauga, ON L5A4C3Off Market
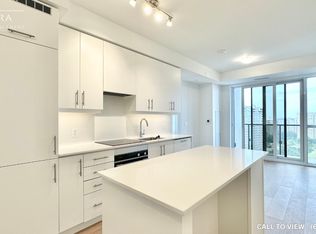
- C$--2 bd2 ba800 sqft30 Elm Dr W #0, Mississauga, ON L5B0N6Off Market
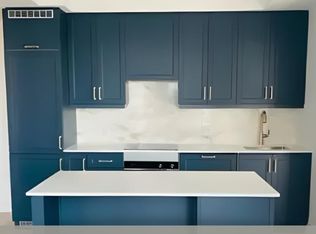
- C$559,9002 bd2 ba-- sqft30 Elm Dr #610, Mississauga, ON L5B0N6New Construction
- C$--2 bd2 ba-- sqft30 Elm Dr W #3811, Mississauga, ON L5A0N6Off Market
- C$--2 bd2 ba727 sqft30 Elm Dr W #704, Mississauga, ON L5A0N6Off Market
- C$496,9992 bd2 ba-- sqft30 Elm Dr W #2307, Mississauga, ON L5A0N6For Sale
- C$559,9002 bd2 ba-- sqft30 Elm Dr W #3802, Mississauga, ON L5A0N6For Sale
Similar homes
- C$559,9002 bd2 ba-- sqft30 Elm Dr W #3802, Mississauga, ON L5A 0N6For Sale
 MLS ID #W13002586, HOMELIFE/MIRACLE REALTY LTD. TRREB
 - C$499,9992 bd2 ba-- sqftEdge Tower, Mississauga, ON L5B 0N3For Sale
 MLS ID #W13581830, ROSEMOUNT REALTY AND ASSOCIATES LTD.. TRREB
 - C$449,9902 bd2 ba-- sqft70 Absolute Ave #1503, Mississauga, ON L4Z 0A4For Sale
 MLS ID #W13650006, RE/MAX REALTY SPECIALISTS INC.. TRREB
 - C$559,9002 bd2 ba-- sqft30 Elm Dr #610, Mississauga, ON L5B 0N6New Construction
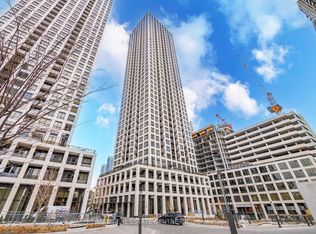 MLS ID #W13513386, RE/MAX REAL ESTATE CENTRE INC.. TRREB
 - C$599,0003 bd2 ba-- sqft3525 Kariya Dr #3503, Mississauga, ON L5B 0C2For SaleMLS ID #W13571242, THE BEHAR GROUP REALTY INC.. TRREB
- C$499,9992 bd2 ba-- sqft36 Elm Dr W #3402, Mississauga, ON L5B 0N3For SaleMLS ID #W13485176, Signature Elite Realty Ltd.. TRREB
- C$549,9002 bd2 ba-- sqft4070 Confederation Pkwy #709, Mississauga, ON L5B 0E9For SaleMLS ID #W13604424, CENTURY 21 PROPERTY ZONE REALTY INC.. TRREB
- C$559,0002 bd2 ba-- sqft8 Nahani Way #2708, Mississauga, ON L4Z 0C6For SaleMLS ID #W13518496, HOMELIFE GOLD PACIFIC REALTY INC.. TRREB
- C$599,9003 bd2 ba-- sqft250 Webb Dr #Penthouse 05, Mississauga, ON L5B 3Z4For SaleMLS ID #W13495566, ROYAL LEPAGE REAL ESTATE SERVICES LTD.. TRREB
- C$629,8003 bd2 ba-- sqft202 Burnhamthorpe Rd E #2003, Mississauga, ON L5A 3R8For SaleMLS ID #W13101538, SAM MCDADI REAL ESTATE INC.. TRREB
- C$519,9003 bd2 ba-- sqft115 Hillcrest Ave Unit 811, Mississauga, ON L5B 3Y9For SaleMLS ID #W13511560, RE/MAX REAL ESTATE CENTRE INC.. TRREB
- C$569,9902 bd2 ba-- sqftDel Property Management, Mississauga, ON L5R 0G5For SaleMLS ID #W13247532, RE/MAX REALTY SPECIALISTS INC.. TRREB
- C$649,9993 bd2 ba-- sqft3880 Duke Of York Blvd #2110, Mississauga, ON L5B 4M7For SaleMLS ID #W13626656, CITYSCAPE REAL ESTATE LTD.. TRREB
- C$629,0002 bd2 ba-- sqft385 Prince Of Wales Dr #1611, Mississauga, ON L5B 0C6For SaleMLS ID #W13494662, SAM MCDADI REAL ESTATE INC.. TRREB
- C$448,0003 bd2 ba-- sqft265 Enfield Pl #1101, Mississauga, ON L5B 3Y7For SaleMLS ID #W13030048, CENTURY 21 GREEN REALTY INC.. TRREB
- C$468,5002 bd2 ba-- sqft86 Dundas St E #404, Mississauga, ON L5A 0B1For SaleMLS ID #W13138550, RE/MAX PROFESSIONALS INC.. TRREB
- C$599,0002 bd2 ba-- sqft5025 Harvard Rd #211, Mississauga, ON L5M 0W6For SaleMLS ID #W13576944, RE/MAX GOLD REALTY INC.. TRREB
- C$599,0003 bd2 ba-- sqft670 Atwater Ave Unit 1, Mississauga, ON L5G 0B6For SaleMLS ID #W13624242, SAM MCDADI REAL ESTATE INC.. TRREB
- C$748,8002 bd2 ba-- sqft1 Hurontario St #308, Mississauga, ON L5G 0A3For SaleMLS ID #W13639148, Royal LePage Real Estate Associates. TRREB
- C$399,0002 bd2 ba-- sqft80 Absolute Ave SE #1805, Mississauga, ON L4Z 0A5For SaleMLS ID #W13075162, SAM MCDADI REAL ESTATE INC.. TRREB
