Experience the perfect blend of modern convenience and serene retreat in Suite #308 at the prestigious "Northshore." This spacious 1,120 sq. ft. layout is designed for the modern couple starting their homeownership journey without compromising on lifestyle. The open-plan kitchen features premium granite countertops and high-end stainless steel appliances, flowing into a massive Great Room. Retreat to your private balcony overlooking the quiet interior courtyard, offering an exclusive, peaceful sanctuary away from the street. The primary suite boasts a walk-in closet and spa-inspired ensuite, while the flexible second bedroom/den serves as the ideal work-from-home office with an adjacent full bath. As an added bonus, this unit boasts an independent centralized humidifier to keep you comfortable year-round. Located in the heart of Port Credit's "Village on the Lake," you are steps from a vibrant scene of live music, waterfront dining, and boutique shopping. Forget traffic! Commuting is effortless with the GO Train across the street, whisking you into downtown Toronto in under 30 minutes. Enjoy Lake Ontario's trails and parks at your doorstep, plus building perks like a 24-hour concierge, fitness room, and a stunning rooftop terrace with BBQs. Includes a parking spot and a locker.
For sale
C$748,800
1 Hurontario St #308, Mississauga, ON L5G 0A3
2beds
2baths
Apartment
Built in ----
-- sqft lot
$-- Zestimate®
C$--/sqft
C$793/mo HOA
What's special
- 9 days |
- 3 |
- 0 |
Zillow last checked:
Listing updated:
Listed by:
Royal LePage Real Estate Associates
Source: TRREB,MLS®#: W13639148 Originating MLS®#: Toronto Regional Real Estate Board
Originating MLS®#: Toronto Regional Real Estate BoardFacts & features
Interior
Bedrooms & bathrooms
- Bedrooms: 2
- Bathrooms: 2
Primary bedroom
- Description: Primary Bedroom
- Level: Main
- Area: 16.51 Square Meters
- Area source: Other
- Dimensions: 4.17 x 3.96
Bedroom 2
- Description: Den
- Level: Main
- Area: 11.82 Square Meters
- Area source: Other
- Dimensions: 4.02 x 2.94
Dining room
- Description: Dining Room
- Level: Main
- Area: 32 Square Meters
- Area source: Other
- Dimensions: 7.34 x 4.36
Kitchen
- Description: Kitchen
- Level: Main
- Area: 13.22 Square Meters
- Area source: Other
- Dimensions: 4.64 x 2.85
Living room
- Description: Living Room
- Level: Main
- Area: 32 Square Meters
- Area source: Other
- Dimensions: 7.34 x 4.36
Heating
- Heat Pump, Gas
Cooling
- Central Air
Appliances
- Laundry: Ensuite
Features
- Other
- Basement: None
- Has fireplace: No
Interior area
- Living area range: 1000-1199 null
Property
Parking
- Total spaces: 1
- Parking features: Underground
- Has attached garage: Yes
Features
- Exterior features: Open Balcony
Lot
- Features: Hospital, Lake Access, Library, Marina, Public Transit, School
Details
- Parcel number: 199080108
Construction
Type & style
- Home type: Apartment
- Property subtype: Apartment
- Attached to another structure: Yes
Materials
- Brick, Concrete
Community & HOA
Community
- Security: Alarm System, Concierge/Security, Smoke Detector(s)
HOA
- Amenities included: Bike Storage, Concierge, Exercise Room, Party Room/Meeting Room, Rooftop Deck/Garden, Community BBQ
- Services included: Water Included, Common Elements Included, Building Insurance Included, Parking Included
- HOA fee: C$793 monthly
- HOA name: PSCC
Location
- Region: Mississauga
Financial & listing details
- Annual tax amount: C$5,169
- Date on market: 8/5/2026
Price history
Price history is unavailable.
Public tax history
Tax history is unavailable.
Climate risks
Neighborhood: L5G
Nearby schools
GreatSchools rating
No schools nearby
We couldn't find any schools near this home.
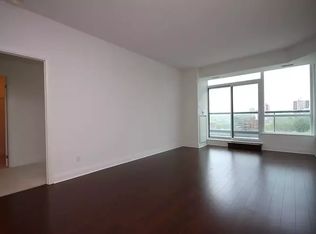
- C$--2 bd2 ba1.2k sqft1 Hurontario St #1007, Mississauga, ON L5G0A3Off Market
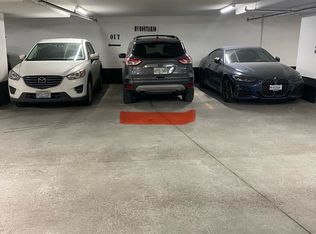
- C$47,800-- bd-- ba-- sqft1 Hurontario St #P2-29, Mississauga, ON L5G0A3For Sale
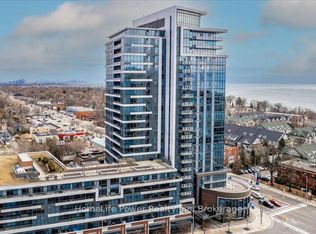
- C$1,999,9003 bd3 ba-- sqft1 Hurontario St #2001, Mississauga, ON L5G0A3For Sale
- C$--2 bd2 ba1.4k sqft1 Hurontario St #1601, Mississauga, ON L5G0A3Off Market
- C$3,3002 bd2 ba-- sqft1 Hurontario St #403, Mississauga, ON L5G0A3For Rent
- C$979,0002 bd2 ba-- sqft1 Hurontario St #601, Mississauga, ON L5G0A3For Sale
- C$659,0002 bd2 ba-- sqft1 Hurontario St #1108, Mississauga, ON L5G0A3For Sale
- C$4,2003 bd2 ba-- sqft1 Hurontario St #304, Mississauga, ON L5G0A3For Rent
Similar homes
- C$750,0002 bd3 ba-- sqft1063 Douglas McCurdy Cmn #312, Mississauga, ON L5G 0C5For Sale
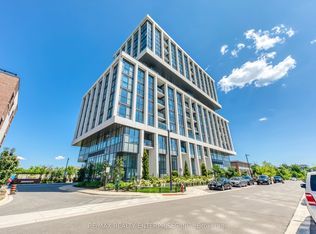 MLS ID #W13475878, RE/MAX REALTY ENTERPRISES INC.. TRREB
 - C$835,0003 bd3 ba-- sqftTanu, Mississauga, ON L5G 0C2For Sale
 MLS ID #W13611504, Royal LePage Real Estate Associates. TRREB
 - C$649,0003 bd2 ba-- sqft3975 Grand Park Dr #702, Mississauga, ON L5B 0K4For Sale
 MLS ID #W13647080, HOMELIFE LANDMARK REALTY INC.. TRREB
 - C$734,8002 bd2 ba-- sqft400 Adelaide St E #1022, Toronto, ON M5A 4S3For Sale
 MLS ID #C13670808, KELLER WILLIAMS REFERRED URBAN REALTY. TRREB
 - C$623,9003 bd2 ba-- sqft3880 Duke Of York Blvd Unit 1906, Mississauga, ON L5B 4M7For SaleMLS ID #W13592684, CENTURY 21 PEOPLE`S CHOICE REALTY INC.. TRREB
- C$759,0002 bd2 ba-- sqftNuvo at Essex, Toronto, ON M9B 0A2For SaleMLS ID #W13412876, ROYAL LEPAGE TERREQUITY REALTY. TRREB
- C$449,0002 bd1 ba-- sqft3515 Kariya Dr #510, Mississauga, ON L5B 0C1For SaleMLS ID #W13670758, ROYAL LEPAGE PLATINUM REALTY. TRREB
- C$625,0003 bd2 ba-- sqft3525 Kariya Dr #3503, Mississauga, ON L5B 0C2For SaleMLS ID #W13571242, THE BEHAR GROUP REALTY INC.. TRREB
- C$669,0002 bd1 ba-- sqftPears on The Avenue, Toronto, ON M5R 0A4For SaleMLS ID #C13658126, SOTHEBY'S INTERNATIONAL REALTY CANADA. TRREB
- C$735,0003 bd3 ba-- sqft36 Via Bagnato Blvd Unit 831, North York, ON M6A 0B7For SaleMLS ID #W13642220, ROYAL LEPAGE TERREQUITY REALTY. TRREB
- C$599,9003 bd2 ba-- sqft250 Webb Dr #Penthouse 05, Mississauga, ON L5B 3Z4For SaleMLS ID #W13495566, ROYAL LEPAGE REAL ESTATE SERVICES LTD.. TRREB
- C$789,9003 bd2 ba-- sqft2 Fieldway Rd #206, Toronto, ON M8Z 0B9For SaleMLS ID #W13490464, ROYAL LEPAGE REAL ESTATE SERVICES LTD.. TRREB
- C$515,0002 bd1 ba-- sqft225 Sherway Gardens Rd #102, Toronto, ON M9C 0A3For SaleMLS ID #W13636306, Royal Lepage Real Estate Associates, Larose Team. TRREB
- C$799,9992 bd2 ba-- sqftThe Tides 647-352-6677, Toronto, ON M8Y 0A1For SaleMLS ID #W13204958, KELLER WILLIAMS PORTFOLIO REALTY. TRREB
- C$519,9003 bd2 ba-- sqft115 Hillcrest Ave Unit 811, Mississauga, ON L5B 3Y9For SaleMLS ID #W13511560, RE/MAX REAL ESTATE CENTRE INC.. TRREB
- C$529,0002 bd2 ba-- sqft1035 Southdown Rd #212, Mississauga, ON L5J 0A2New ConstructionMLS ID #W13439366, SOTHEBY'S INTERNATIONAL REALTY CANADA. TRREB
- C$499,9992 bd2 ba-- sqftEdge Tower, Mississauga, ON L5B 0N3For SaleMLS ID #W13581830, ROSEMOUNT REALTY AND ASSOCIATES LTD.. TRREB
- C$749,0002 bd2 ba-- sqft8 Hillcrest Ave #906, Toronto, ON M2N 6Y6For SaleMLS ID #C13591280, INTERNATIONAL REALTY FIRM, INC.. TRREB
- C$899,9004 bd3 ba-- sqftOVATION at City Centre, Mississauga, ON L5B 4M7For SaleMLS ID #W13147460, ANNE NANOWSKI, Salesperson. TRREB
- C$610,0003 bd2 ba-- sqft55 Mercer, Toronto, ON M5V 1H2For SaleMLS ID #C13668548, CENTURY 21 ATRIA REALTY INC.. TRREB
