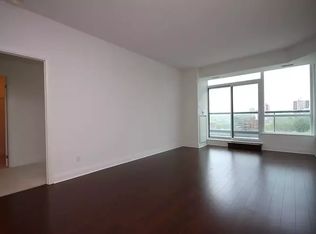
Welcome to Unit 2001 at 1 Hurontario St, an elegant 2-bedroom + den, 2.5-bath, sub-penthouse, offering unparalleled panoramic views of Lake Ontario, the marina, and the Toronto skyline. This 2,280 sq. ft. luxury residence features a spectacular 612 sq. ft. wraparound terrace, perfect for enjoying breathtaking western sunsets over Port Credits waterfront. Inside, you'll find soaring 10-ft ceilings, gleaming hardwood floors, and a modern chefs kitchen with granite countertops. The spacious open-concept layout is flooded with natural light, thanks to floor-to-ceiling windows that frame the stunning views. The primary suite offers a spa-like ensuite and walk-in closet, while the versatile den is ideal for a home office or additional lounge space. With lots of upgrades, this residence embodies waterfront elegance in a thriving village setting, just steps from boutique shops, restaurants, and the GO Train. Residents enjoy state-of-the-art amenities, including a fitness center, two party rooms, a 24-hour concierge, and a rooftop garden terrace. Don't miss this rare opportunity to own a luxurious waterfront home in Port Credits most sought-after condo residence. Schedule your private tour today!
For sale
C$1,999,900
1 Hurontario St #2001, Mississauga, ON L5G 0A3
3beds
3baths
Apartment
Built in ----
-- sqft lot
$-- Zestimate®
C$--/sqft
C$1,730/mo HOA
What's special
Gleaming hardwood floorsSpacious open-concept layout
- 475 days |
- 19 |
- 0 |
Zillow last checked:
Listing updated:
Listed by:
HomeLife Power Realty Inc
Source: TRREB,MLS®#: W12096658 Originating MLS®#: One Point Association of REALTORS
Originating MLS®#: One Point Association of REALTORSFacts & features
Interior
Bedrooms & bathrooms
- Bedrooms: 3
- Bathrooms: 3
Primary bedroom
- Level: Main
- Dimensions: 6.4 x 4.11
Bedroom 2
- Level: Main
- Dimensions: 5.18 x 3.32
Den
- Level: Main
- Dimensions: 3.51 x 2.93
Dining room
- Level: Main
- Dimensions: 7.8 x 6.71
Kitchen
- Level: Main
- Dimensions: 4.79 x 3.72
Living room
- Level: Main
- Dimensions: 7.8 x 6.71
Heating
- Forced Air, Gas
Cooling
- Central Air
Appliances
- Included: Built-In Oven
- Laundry: In-Suite Laundry
Features
- Flooring: Carpet Free
- Basement: None
- Has fireplace: No
Interior area
- Living area range: 2250-2499 null
Video & virtual tour
Property
Parking
- Total spaces: 2
- Parking features: Underground
- Has garage: Yes
Features
- Stories: 1
- Exterior features: Terrace Balcony
- Has view: Yes
- View description: Lake
- Has water view: Yes
- Water view: Lake
Details
- Parcel number: 199080282
Construction
Type & style
- Home type: Apartment
- Property subtype: Apartment
Materials
- Brick
Community & HOA
HOA
- Services included: Heat Included, Water Included, CAC Included, Building Insurance Included
- HOA fee: C$1,730 monthly
- HOA name: PSCC
Location
- Region: Mississauga
Financial & listing details
- Annual tax amount: C$10,678
- Date on market: 4/22/2025
Price history
Price history is unavailable.
Public tax history
Tax history is unavailable.
Climate risks
Neighborhood: L5G
Nearby schools
GreatSchools rating
No schools nearby
We couldn't find any schools near this home.
- C$--2 bd2 ba1.2k sqft1 Hurontario St #1007, Mississauga, ON L5G0A3Off Market
- C$47,800-- bd-- ba-- sqft1 Hurontario St #P2-29, Mississauga, ON L5G0A3For Sale
- C$--2 bd2 ba1.4k sqft1 Hurontario St #1601, Mississauga, ON L5G0A3Off Market
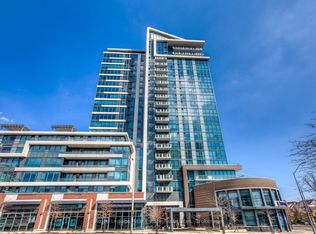
- C$748,8002 bd2 ba-- sqft1 Hurontario St #308, Mississauga, ON L5G0A3For Sale
- C$1,299,9003 bd2 ba-- sqft1 Hurontario St UNIT 1201, Mississauga, ON L5G0A3For Sale
- C$979,0002 bd2 ba-- sqft1 Hurontario St #601, Mississauga, ON L5G0A3For Sale
- C$699,0002 bd2 ba-- sqft1 Hurontario St #1108, Mississauga, ON L5G0A3For Sale
- C$4,5003 bd2 ba-- sqft1 Hurontario St #304, Mississauga, ON L5G0A3For Rent
Similar homes
- C$---- bd-- ba-- sqft1 Hurontario St Unit 1201, Mississauga, ON L5G 0A3Off Market
- C$1,999,8504 bd4 ba-- sqft7B Iroquois Ave, Mississauga, ON L5G 1M7For Sale
 MLS ID #W13169966, RE/MAX REALTY ENTERPRISES INC.. TRREB
 - C$1,049,0003 bd2 ba-- sqft220 Missinnihe Way #705, Mississauga, ON L5H 0A9For Sale
 MLS ID #W13649516, SOTHEBY'S INTERNATIONAL REALTY CANADA. TRREB
 - C$1,099,0003 bd3 ba-- sqft1063 Douglas McCurdy Comm #702, Mississauga, ON L5G 0C5For Sale
 MLS ID #W12976452, ROYAL LEPAGE TERREQUITY REALTY. TRREB
 - C$2,999,8506 bd4 ba-- sqft1168 Stavebank Rd, Mississauga, ON L5G 2V2For SaleMLS ID #W12983756, RE/MAX REALTY ENTERPRISES INC.. TRREB
- C$1,895,5006 bd4 ba-- sqft2579 Kenna Ct, Mississauga, ON L5K 2K4For SaleMLS ID #W13421002, FOREST HILL REAL ESTATE INC.. TRREB
- C$1,288,0003 bd3 ba-- sqft45 Kingsbridge Garden Cir N #3307, Mississauga, ON L5R 3K4For SaleMLS ID #W13623828, SUTTON GROUP REALTY SYSTEMS INC.. TRREB
- C$1,869,8853 bd4 ba-- sqft47 13th St, Toronto, ON M8V 3H3For SaleMLS ID #W13576306, RE/MAX REALTY ENTERPRISES INC.. TRREB
- C$---- bd-- ba-- sqft455 Wellington St W #410, Toronto, ON M5V 0V8Off Market
- C$1,188,0003 bd3 ba-- sqft3975 Grand Park Dr #4606, Mississauga, ON L5B 0K4For SaleMLS ID #W13467926, RE/MAX MILLENNIUM REAL ESTATE. TRREB
- C$1,039,6004 bd3 ba-- sqft1190 Cawthra Rd #610, Mississauga, ON L5G 0A5For SaleMLS ID #W13598870, SUTTON GROUP - REALTY EXPERTS INC.. TRREB
- C$1,799,0004 bd4 ba-- sqft1467 Everest Cres, Oakville, ON L6H 3S4For SaleMLS ID #W13629972, CRIMSON ROSE REAL ESTATE INC.. TRREB
- C$2,299,0002 bd2 ba-- sqft240 Heath St W #Penthouse 3, Toronto, ON M5P 3L5For SaleMLS ID #C13647226, SUTTON GROUP-ADMIRAL REALTY INC.. TRREB
- C$1,890,0003 bd3 ba-- sqftPier 27, Toronto, ON M5E 0A5For SaleMLS ID #C13447124, REMAX YOUR COMMUNITY REALTY. TRREB
- C$2,150,0003 bd2 ba-- sqftThe Jack, Toronto, ON M4T 0A5For SaleMLS ID #C13416034, ROYAL LEPAGE REAL ESTATE SERVICES LTD.. TRREB
- C$---- bd-- ba-- sqft8 Manor Rd W #Penthouse 1, Toronto, ON M4S 0E6Off Market
- C$1,889,0003 bd2 ba-- sqftThe Yorkville, Toronto, ON M5R 0B5For SaleMLS ID #C12996164, FOREST HILL REAL ESTATE INC.. TRREB
- C$1,488,8004 bd4 ba-- sqft4135 Shipp Dr NE #20, Mississauga, ON L4Z 0A7For SaleMLS ID #W13218440, Royal LePage Real Estate Associates. TRREB
- C$2,299,0003 bd2 ba-- sqftThe Lonsdale, Toronto, ON M4V 2K7For SaleMLS ID #C13612242, CHESTNUT PARK REAL ESTATE LIMITED. TRREB
- C$1,049,0004 bd4 ba-- sqft150 Little Creek Rd #2, Mississauga, ON L5R 0E9For SaleMLS ID #W13529942, HOMELIFE/VISION REALTY INC.. TRREB
