Welcome to 240 Heath Street West-a beautifully renovated penthouse offering refined, open-concept living in the heart of prestigious Forest Hill. Filled with natural light and showcasing unobstructed views of the downtown skyline, this move-in-ready, spacious 2-bedroom residence features generously sized bedrooms, premium Miele stainless steel appliances, an exceptional layout, parking and a locker. Located in a meticulously maintained full-service building, just steps to transit, shopping, dining, and parks. An additional 197 sq. ft. enclosed balcony offers the perfect space for a sunroom, home office, or year-round retreat. Boutique Residence Offers Visitor Parking, 24Hr Security, Rec Room, Sauna, Indoor Pool
For sale
C$2,299,000
240 Heath St W #Penthouse 3, Toronto, ON M5P 3L5
2beds
2baths
Apartment
Built in ----
-- sqft lot
$-- Zestimate®
C$--/sqft
C$2,598/mo HOA
What's special
Beautifully renovated penthouseRefined open-concept livingFilled with natural lightGenerously sized bedroomsExceptional layoutIndoor pool
- 14 hours |
- 6 |
- 0 |
Zillow last checked:
Listing updated:
Listed by:
SUTTON GROUP-ADMIRAL REALTY INC.
Source: TRREB,MLS®#: C13647226 Originating MLS®#: Toronto Regional Real Estate Board
Originating MLS®#: Toronto Regional Real Estate BoardFacts & features
Interior
Bedrooms & bathrooms
- Bedrooms: 2
- Bathrooms: 2
Primary bedroom
- Description: Primary Bedroom
- Level: Main
- Area: 20.37 Square Meters
- Area source: Other
- Dimensions: 3.80 x 5.36
Bedroom 2
- Description: Bedroom 2
- Level: Main
- Area: 27.38 Square Meters
- Area source: Other
- Dimensions: 6.76 x 4.05
Dining room
- Description: Dining Room
- Level: Main
- Area: 69.02 Square Meters
- Area source: Other
- Dimensions: 8.51 x 8.11
Kitchen
- Description: Kitchen
- Level: Main
- Area: 17.04 Square Meters
- Area source: Other
- Dimensions: 5.68 x 3.00
Laundry
- Description: Laundry
- Level: Main
- Area: 4.75 Square Meters
- Area source: Other
- Dimensions: 2.97 x 1.60
Living room
- Description: Living Room
- Level: Main
- Area: 69.02 Square Meters
- Area source: Other
- Dimensions: 8.51 x 8.11
Sunroom
- Description: Sunroom
- Level: Main
- Area: 24.35 Square Meters
- Area source: Other
- Dimensions: 7.78 x 3.13
Heating
- Forced Air, Gas
Cooling
- Central Air
Appliances
- Included: Built-In Oven
- Laundry: Ensuite, Inside, Laundry Room
Features
- Flooring: Carpet Free
- Basement: None
- Has fireplace: No
Interior area
- Living area range: 1800-1999 null
Video & virtual tour
Property
Parking
- Total spaces: 1
- Parking features: Underground
- Has attached garage: Yes
Features
- Exterior features: Enclosed Balcony
Details
- Parcel number: 115200065
Construction
Type & style
- Home type: Apartment
- Property subtype: Apartment
- Attached to another structure: Yes
Materials
- Concrete
Community & HOA
Community
- Security: Concierge/Security
HOA
- Amenities included: Indoor Pool, Recreation Room, Exercise Room, Sauna
- Services included: Cable TV Included, CAC Included, Common Elements Included, Building Insurance Included, Parking Included, Water Included
- HOA fee: C$2,598 monthly
- HOA name: YCC
Location
- Region: Toronto
Financial & listing details
- Annual tax amount: C$6,274
- Date on market: 8/6/2026
S
SUTTON GROUP-ADMIRAL REALTY INC.
By pressing Contact Agent, you agree that the real estate professional identified above may call/text you about your search, which may involve use of automated means and pre-recorded/artificial voices. You don't need to consent as a condition of buying any property, goods, or services. Message/data rates may apply. You also agree to our Terms of Use. Zillow does not endorse any real estate professionals. We may share information about your recent and future site activity with your agent to help them understand what you're looking for in a home.
Price history
Price history is unavailable.
Public tax history
Tax history is unavailable.
Climate risks
Neighborhood: Forest Hill South
Nearby schools
GreatSchools rating
No schools nearby
We couldn't find any schools near this home.
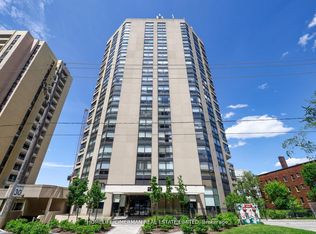
- C$2,279,9002 bd2 ba-- sqft240 Heath St W #1002, Toronto, ON M5P3L5For Sale
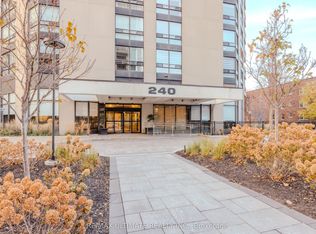
- C$1,349,9002 bd2 ba-- sqft240 Heath St W #201, Toronto, ON M5P3L5For Sale
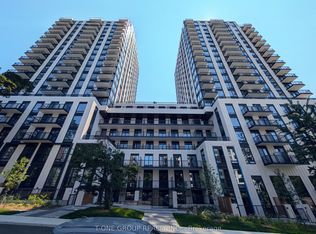
- C$3,0002 bd2 ba-- sqft63 Montclair Ave #739, Toronto, ON M5P1P5For Rent
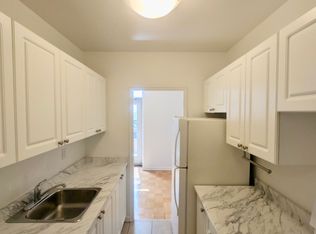
- C$1,8991 bd1 ba587 sqft450 Walmer Rd #648831, Toronto, ON M5P2X8For Rent
- C$--2 bd1 ba937 sqft450 Walmer Rd #648838, Toronto, ON M5P2X8Off Market
- C$---- bd1 ba417 sqft450 Walmer Rd #648829, Toronto, ON M5P2X8Off Market
- C$2,5502 bd1 ba947 sqft450 Walmer Rd #648840, Toronto, ON M5P2X8For Rent
- C$--1 bd1 ba-- sqft55 Montclair Ave, Toronto, ON M5P1P6Off Market
Similar homes
- C$2,295,0002 bd2 ba-- sqftGranite Place, Toronto, ON M4V 2Y8For Sale
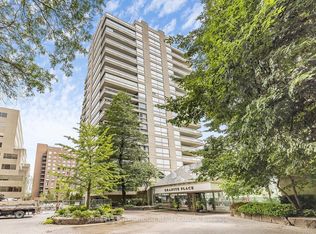 MLS ID #C13637442, SOTHEBY'S INTERNATIONAL REALTY CANADA. TRREB
 - C$2,279,9002 bd2 ba-- sqft240 Heath St W #1002, Toronto, ON M5P 3L5For SaleMLS ID #C13130632, HOMELIFE/CIMERMAN REAL ESTATE LIMITED. TRREB
- C$2,088,0003 bd3 ba-- sqft55 Harbour Sq #3311, Toronto, ON M5J 2L1For Sale
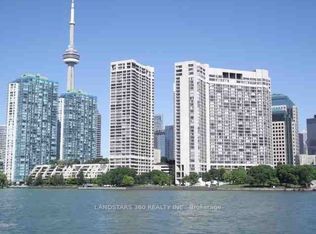 MLS ID #C13645568, LANDSTARS 360 REALTY INC.. TRREB
 - C$1,429,0003 bd3 ba-- sqft10 Winnett Ave, Toronto, ON M6C 3L3For Sale
 MLS ID #C13641346, SUTTON GROUP-ASSOCIATES REALTY INC.. TRREB
 - C$2,428,0002 bd3 ba-- sqft3900 Yonge St #301, Toronto, ON M4N 3N6For SaleMLS ID #C13467920, SUTTON GROUP-ADMIRAL REALTY INC.. TRREB
- C$2,230,0001 bd2 ba-- sqft20 Scrivener Sq #716, Toronto, ON M4W 3X9For SaleMLS ID #C13151160, RE/MAX HALLMARK REALTY LTD.. TRREB
- C$1,179,0003 bd2 ba-- sqft10 Queens Quay W #2402, Toronto, ON M5J 2R9For SaleMLS ID #C13646686, REMAX YOUR COMMUNITY REALTY. TRREB
- C$1,479,0002 bd3 ba-- sqft1 Rainsford Rd #404, Toronto, ON M4L 3N5For SaleMLS ID #E13640806, HARVEY KALLES REAL ESTATE LTD.. TRREB
- C$1,529,9003 bd3 ba-- sqft280 Howland Ave #615, Toronto, ON M5R 0C3For SaleMLS ID #C13605030, RIGHT AT HOME REALTY INC.. TRREB
- C$1,730,0002 bd2 ba-- sqft61 Saint Clair Ave W #805, Toronto, ON M4V 2Y8For SaleMLS ID #C12941054, HOME STANDARDS BRICKSTONE REALTY. TRREB
- C$2,299,0005 bd3 ba-- sqft268 Sterling Rd, Toronto, ON M6R 2B9For SaleMLS ID #C13211386, RE/MAX WEST REALTY INC.. TRREB
- C$2,695,0002 bd2 ba-- sqft110 Bloor St W #1009, Toronto, ON M5S 2W7For SaleMLS ID #C13224668, HOME STANDARDS BRICKSTONE REALTY. TRREB
- C$1,899,0002 bd2 ba-- sqft175 Cumberland St #2008, Toronto, ON M5R 3M9For SaleMLS ID #C13040874, ROYAL LEPAGE REAL ESTATE SERVICES LTD.. TRREB
- C$1,679,0002 bd2 ba-- sqft40 Rosehill Ave #1001, Toronto, ON M4T 1G5For SaleMLS ID #C13156226, HOME STANDARDS BRICKSTONE REALTY. TRREB
- C$2,388,0005 bd6 ba-- sqft290 Empress Ave, Toronto, ON M2N 3V3For SaleMLS ID #C13613330, KELLER WILLIAMS REFERRED URBAN REALTY. TRREB
- C$1,680,0002 bd2 ba-- sqftAllure, Toronto, ON M5P 0A1For SaleMLS ID #C13237242, CAPITAL NORTH REALTY CORPORATION. TRREB
- C$1,795,0002 bd3 ba-- sqftThe Winslow, Toronto, ON M4N 0B3For SaleMLS ID #C13222334, HARVEY KALLES REAL ESTATE LTD.. TRREB
- C$1,566,0002 bd3 ba-- sqft55A Avenue Rd #412, Toronto, ON M5R 3L2For SaleMLS ID #C13575386, RE/MAX REALTRON REALTY INC.. TRREB
- C$1,699,0002 bd3 ba-- sqft55A Avenue Rd #406, Toronto, ON M5R 3L2For SaleMLS ID #C13079838, RE/MAX REALTRON REALTY INC.. TRREB
- C$2,499,0004 bd4 ba-- sqft127 Banff Rd, Toronto, ON M4P 2P6For SaleMLS ID #C13142402, RE/MAX ALL-STARS REALTY INC.. TRREB
