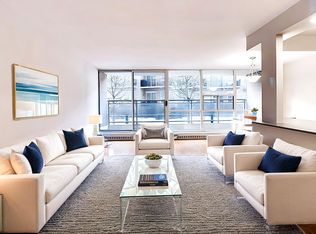
Stunning Designer Renovation in the Heart of Yonge / St Clair exceptional two-bedroom residence , thoughtfully redesigned living space, blending timeless elegance with modern luxury .the suite showcases unobstructed north and West views, Every detail has been elevated with top-of-the-line materials and finishes. The custom kitchen features Thermador appliances, along with herringbone European oak flooring throughout, and custom built-in cabinetry for seamless functionality and style .This newly renovated condo features a fully open layout seamlessly connecting the kitchen ,dining , living and breakfast room. Indoor pool , fitness center, 24-hour concierge, and much more. A rare opportunity to own a sophisticated, move-in-ready home in Toronto's most prestigious neighborhood.
For sale
C$1,679,000
40 Rosehill Ave #1001, Toronto, ON M4T 1G5
2beds
2baths
Apartment
Built in ----
-- sqft lot
$-- Zestimate®
C$--/sqft
C$2,482/mo HOA
What's special
- 80 days |
- 40 |
- 1 |
Zillow last checked:
Listing updated:
Listed by:
HOME STANDARDS BRICKSTONE REALTY
Source: TRREB,MLS®#: C13156226 Originating MLS®#: Toronto Regional Real Estate Board
Originating MLS®#: Toronto Regional Real Estate BoardFacts & features
Interior
Bedrooms & bathrooms
- Bedrooms: 2
- Bathrooms: 2
Primary bedroom
- Level: Main
- Dimensions: 5.08 x 3.71
Bedroom 2
- Level: Main
- Dimensions: 3.71 x 2.86
Dining room
- Level: Main
- Dimensions: 3.12 x 3.1
Kitchen
- Level: Main
- Dimensions: 3.9 x 3.7
Living room
- Level: Main
- Dimensions: 6.18 x 3.73
Heating
- Forced Air, Gas
Cooling
- Central Air
Appliances
- Laundry: Ensuite
Features
- Separate Hydro Meter
- Basement: None
- Has fireplace: No
Interior area
- Living area range: 1400-1599 null
Property
Parking
- Total spaces: 1
- Parking features: Underground
- Has garage: Yes
Features
- Exterior features: Open Balcony
Details
- Parcel number: 117730029
Construction
Type & style
- Home type: Apartment
- Property subtype: Apartment
Materials
- Concrete Block
Community & HOA
HOA
- Services included: Heat Included, Water Included, CAC Included, Common Elements Included, Parking Included
- HOA fee: C$2,482 monthly
- HOA name: MTCC
Location
- Region: Toronto
Financial & listing details
- Annual tax amount: C$6,221
- Date on market: 5/21/2026
H
HOME STANDARDS BRICKSTONE REALTY
By pressing Contact Agent, you agree that the real estate professional identified above may call/text you about your search, which may involve use of automated means and pre-recorded/artificial voices. You don't need to consent as a condition of buying any property, goods, or services. Message/data rates may apply. You also agree to our Terms of Use. Zillow does not endorse any real estate professionals. We may share information about your recent and future site activity with your agent to help them understand what you're looking for in a home.
Price history
Price history is unavailable.
Public tax history
Tax history is unavailable.
Climate risks
Neighborhood: Rosedale
Nearby schools
GreatSchools rating
No schools nearby
We couldn't find any schools near this home.
- C$2,250,0004 bd3 ba-- sqft40 Rosehill Ave #PHG, Toronto, ON M4T1G5For Sale

- C$---- bd1 ba520 sqft50 Rosehill Ave, Toronto, ON M4T1G6Off Market
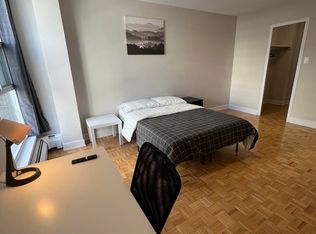
- C$--3 bd1 ba-- sqft50 Rosehill Ave #85000, Toronto, ON M4T1G6Off Market
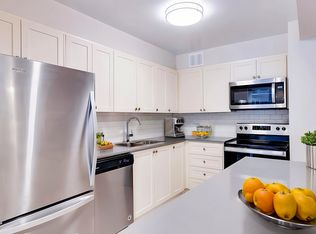
- C$---- bd1 ba520 sqft50 Rosehill Ave #BACHELOR, Toronto, ON M4T1G6Off Market
- C$--1 bd1 ba785 sqft50 Rosehill Ave #1-BEDROOM, Toronto, ON M4T1G6Off Market
- C$--2 bd1 ba985 sqft50 Rosehill Ave #2-BEDROOM, Toronto, ON M4T1G6Off Market
- C$--1 bd1 ba744 sqft50 Rosehill Ave #917430, Toronto, ON M4T1G6Off Market
- C$1,725-- bd1 ba520 sqft50 Rosehill Ave #917429, Toronto, ON M4T1G6For Rent
Similar homes
- C$1,730,0002 bd2 ba-- sqft61 Saint Clair Ave W #805, Toronto, ON M4V 2Y8For Sale
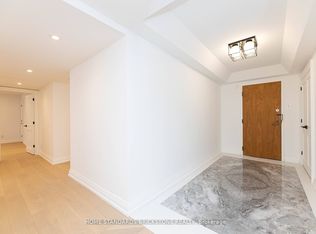 MLS ID #C12941054, HOME STANDARDS BRICKSTONE REALTY. TRREB
 - C$1,680,0002 bd2 ba-- sqftAllure, Toronto, ON M5P 0A1For Sale
 MLS ID #C13237242, CAPITAL NORTH REALTY CORPORATION. TRREB
 - C$1,790,0002 bd3 ba-- sqftThe Prince Arthur, Toronto, ON M5R 2G2For Sale
 MLS ID #C13636176, FOREST HILL REAL ESTATE INC.. TRREB
 - C$1,699,0002 bd3 ba-- sqft55A Avenue Rd #406, Toronto, ON M5R 3L2For Sale
 MLS ID #C13079838, RE/MAX REALTRON REALTY INC.. TRREB
 - C$1,799,0003 bd2 ba-- sqft32 Davenport Rd #303, Toronto, ON M5R 0B5For SaleMLS ID #C13608062, RE/MAX REALTRON BARRY COHEN HOMES INC.. TRREB
- C$1,566,0002 bd3 ba-- sqft55A Avenue Rd #412, Toronto, ON M5R 3L2For SaleMLS ID #C13575386, RE/MAX REALTRON REALTY INC.. TRREB
- C$1,395,0002 bd2 ba-- sqft423 Avenue Rd #8, Toronto, ON M4V 2H7For SaleMLS ID #C13477744, CHESTNUT PARK REAL ESTATE LIMITED. TRREB
- C$1,499,9003 bd2 ba-- sqftBauhaus, Toronto, ON M5A 1K4For SaleMLS ID #C13641026, BRAD J. LAMB REALTY 2016 INC.. TRREB
- C$1,579,0002 bd3 ba-- sqftHazelton Lanes, Toronto, ON M5R 3L2For SaleMLS ID #C13024434, SOTHEBY'S INTERNATIONAL REALTY CANADA. TRREB
- C$1,529,9003 bd3 ba-- sqft280 Howland Ave #615, Toronto, ON M5R 0C3For SaleMLS ID #C13605030, RIGHT AT HOME REALTY INC.. TRREB
- C$2,299,0002 bd2 ba-- sqft240 Heath St W #Penthouse 3, Toronto, ON M5P 3L5For SaleMLS ID #C13647226, SUTTON GROUP-ADMIRAL REALTY INC.. TRREB
- C$1,479,0002 bd3 ba-- sqft1 Rainsford Rd #404, Toronto, ON M4L 3N5For SaleMLS ID #E13640806, HARVEY KALLES REAL ESTATE LTD.. TRREB
- C$895,0002 bd2 ba-- sqftTwenty Collier, Toronto, ON M4W 3Y4For SaleMLS ID #C13650924, SUD, REESA . TRREB
- C$1,899,0002 bd2 ba-- sqft175 Cumberland St #2008, Toronto, ON M5R 3M9For SaleMLS ID #C13040874, ROYAL LEPAGE REAL ESTATE SERVICES LTD.. TRREB
- C$1,399,0002 bd2 ba-- sqft900 Yonge St #902, Toronto, ON M4W 3P5For SaleMLS ID #C13125022, THE AGENCY. TRREB
- C$975,0002 bd2 ba-- sqft10 Delisle Ave #327, Toronto, ON M4V 3C6For SaleMLS ID #C13248058, SOTHEBY'S INTERNATIONAL REALTY CANADA. TRREB
- C$1,399,0002 bd2 ba-- sqft133 Hazelton Ave Unit 202, Toronto, ON M5R 0A6For SaleMLS ID #C13484758, RE/MAX ULTIMATE REALTY INC.. TRREB
- C$1,149,0003 bd2 ba-- sqft15 McMurrich St #Penthouse 01, Toronto, ON M5R 3M6For SaleMLS ID #C13635790, FOREST HILL REAL ESTATE INC.. TRREB
- C$1,580,0004 bd3 ba-- sqft8 Rean Dr #Uph-03, Toronto, ON M2K 3B9For SaleMLS ID #C13619334, SUTTON GROUP REALTY SYSTEMS INC.. TRREB
- C$2,088,0003 bd3 ba-- sqft55 Harbour Sq #3311, Toronto, ON M5J 2L1For SaleMLS ID #C13645568, LANDSTARS 360 REALTY INC.. TRREB
