Downsizers seeking luxurious space will be captivated by this rare 4-bedroom, 3,200+ sq.ft., southwest corner penthouse. With thoughtfully designed, truly oversize rooms, this residence cocoons you in comfort and style. Ideal for entertaining, this penthouse features expansive walls of windows with sweeping skyline views, an indoor/outdoor "Muskoka" Room, and wrap around slimline balconies with transparent glass and sliding doors for uninterrupted vistas and fresh air. The home offers tall ceilings, a gracious dining room for 12, wood-burning fireplace, family room/solarium, fantastic eat-in kitchen, wet bar, large ensuite laundry room with sink, abundant storage, three parking spaces, and 2 concrete walled, entirely private locker rooms with steel fire doors (approx 10'x10' or 10'x 12' each). The building's windows were replaced and the elevator refurbished in 2019. A focus for suites of this size in the vibrant Yonge/St.Clair hub, this prestigious mid-rise boutique building is steps from the subway and surrounded by superb amenities: David Balfour Reservoir Park for dog walking, Rosedale Ravine walking trails, boutique shops, top dining, Loblaws, and Farm Boy. Refined, sophisticated, and uniquely spacious, this home offers exceptional scale and comfort - urban living at its most polished! Virtually staged "new look" photos showcase the alternative contemporary elegance options available to you. This is matchless value at the intersection of Summerhill, Deer Park and Moore Park! Excellent area amenities including indoor pool in condo.
For sale
C$2,250,000
40 Rosehill Ave #Phg, Toronto, ON M4T 1G5
4beds
3baths
Apartment
Built in ----
-- sqft lot
$-- Zestimate®
C$--/sqft
C$5,021/mo HOA
What's special
Southwest corner penthouseTall ceilingsWood-burning fireplaceFantastic eat-in kitchenWet barAbundant storagePrestigious mid-rise boutique building
- 29 days |
- 45 |
- 2 |
Zillow last checked:
Listing updated:
Listed by:
CHESTNUT PARK REAL ESTATE LIMITED
Source: TRREB,MLS®#: C13481780 Originating MLS®#: Toronto Regional Real Estate Board
Originating MLS®#: Toronto Regional Real Estate BoardFacts & features
Interior
Bedrooms & bathrooms
- Bedrooms: 4
- Bathrooms: 3
Heating
- Forced Air, Gas
Cooling
- Central Air
Appliances
- Laundry: In-Suite Laundry
Features
- Storage
- Basement: None
- Has fireplace: Yes
- Fireplace features: Wood Burning
Interior area
- Living area range: 3250-3499 null
Property
Parking
- Total spaces: 3
- Parking features: Underground
- Has garage: Yes
Features
- Stories: 1
- Exterior features: Open Balcony
Details
- Parcel number: 117730039
Construction
Type & style
- Home type: Apartment
- Property subtype: Apartment
Materials
- Concrete
Community & HOA
HOA
- Services included: Building Insurance Included, Water Included, Parking Included, Common Elements Included
- HOA fee: C$5,021 monthly
- HOA name: MTCC
Location
- Region: Toronto
Financial & listing details
- Annual tax amount: C$13,528
- Date on market: 6/23/2026
CHESTNUT PARK REAL ESTATE LIMITED
CHESTNUT PARK REAL ESTATE LIMITED
By pressing Contact Agent, you agree that the real estate professional identified above may call/text you about your search, which may involve use of automated means and pre-recorded/artificial voices. You don't need to consent as a condition of buying any property, goods, or services. Message/data rates may apply. You also agree to our Terms of Use. Zillow does not endorse any real estate professionals. We may share information about your recent and future site activity with your agent to help them understand what you're looking for in a home.
Price history
Price history is unavailable.
Public tax history
Tax history is unavailable.
Climate risks
Neighborhood: Rosedale
Nearby schools
GreatSchools rating
No schools nearby
We couldn't find any schools near this home.
- C$1,679,0002 bd2 ba-- sqft40 Rosehill Ave #1001, Toronto, ON M4T1G5For Sale
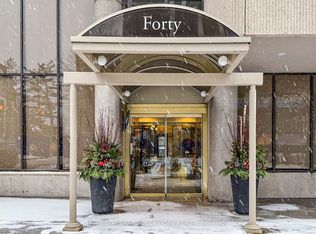
- C$---- bd1 ba520 sqft50 Rosehill Ave, Toronto, ON M4T1G6Off Market
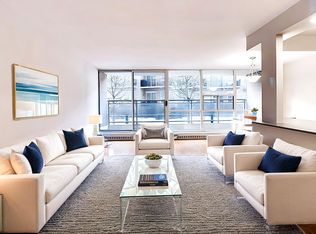
- C$--3 bd1 ba-- sqft50 Rosehill Ave #85000, Toronto, ON M4T1G6Off Market
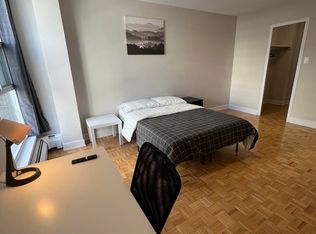
- C$---- bd1 ba520 sqft50 Rosehill Ave #BACHELOR, Toronto, ON M4T1G6Off Market
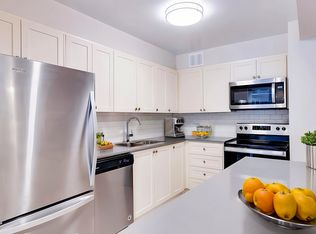
- C$--1 bd1 ba785 sqft50 Rosehill Ave #1-BEDROOM, Toronto, ON M4T1G6Off Market
- C$--2 bd1 ba985 sqft50 Rosehill Ave #2-BEDROOM, Toronto, ON M4T1G6Off Market
- C$--1 bd1 ba744 sqft50 Rosehill Ave #917430, Toronto, ON M4T1G6Off Market
- C$1,725-- bd1 ba520 sqft50 Rosehill Ave #917429, Toronto, ON M4T1G6For Rent
Similar homes
- C$2,399,0003 bd4 ba-- sqft33 Delisle Ave #108, Toronto, ON M4V 3C7For Sale
 MLS ID #C13479022, FOREST HILL REAL ESTATE INC.. TRREB
 - C$2,500,0003 bd3 ba-- sqft10 Bellair St #802, Toronto, ON M5R 3T8For Sale
 MLS ID #C13578370, ROYAL LEPAGE REAL ESTATE SERVICES NANCY SAEDI. TRREB
 - C$2,295,0003 bd2 ba-- sqft99 Harbour Sq #Penthouse 04, Toronto, ON M5J 2H2For Sale
 MLS ID #C13589804, ROYAL LEPAGE REAL ESTATE SERVICES OXLEY REAL ESTATE. TRREB
 - C$2,249,0003 bd3 ba-- sqft650 Mount Pleasant Rd Unit 708, Toronto, ON M4S 2N5For Sale
 MLS ID #C13221496, KELLER WILLIAMS REFERRED URBAN REALTY. TRREB
 - C$1,679,0002 bd2 ba-- sqft40 Rosehill Ave #1001, Toronto, ON M4T 1G5For SaleMLS ID #C13156226, HOME STANDARDS BRICKSTONE REALTY. TRREB
- C$2,495,0002 bd3 ba-- sqft99 Avenue Rd #708, Toronto, ON M5R 2G5For SaleMLS ID #C13555674, HARVEY KALLES REAL ESTATE LTD.. TRREB
- C$2,230,0001 bd2 ba-- sqft20 Scrivener Sq #716, Toronto, ON M4W 3X9For SaleMLS ID #C13151160, RE/MAX HALLMARK REALTY LTD.. TRREB
- C$1,895,0003 bd4 ba-- sqft2600 Bathurst St #Penthouse 1, Toronto, ON M6B 2Z4For SaleMLS ID #C13583342, CHESTNUT PARK REAL ESTATE LIMITED. TRREB
- C$2,195,0002 bd2 ba-- sqft88 Davenport Rd #308, Toronto, ON M5R 0A5For SaleMLS ID #C13221808, RE/MAX HALLMARK REALTY LTD.. TRREB
- C$1,999,0003 bd3 ba-- sqftSt. Gabriel Village, Toronto, ON M2K 3E6For SaleMLS ID #C13584854, HARVEY KALLES REAL ESTATE LTD.. TRREB
- C$2,279,9002 bd2 ba-- sqft240 Heath St W #1002, Toronto, ON M5P 3L5For SaleMLS ID #C13130632, HOMELIFE/CIMERMAN REAL ESTATE LIMITED. TRREB
- C$2,099,0003 bd3 ba-- sqft65 Harbour Sq #1110, Toronto, ON M5J 2L4For SaleMLS ID #C13537390, SOTHEBY'S INTERNATIONAL REALTY CANADA. TRREB
- C$1,599,0003 bd2 ba-- sqftThe Carlyle, Toronto, ON M4V 3C2For SaleMLS ID #C12994174, CHESTNUT PARK REAL ESTATE LIMITED. TRREB
- C$2,149,0002 bd2 ba-- sqftRITZ CARLTON RESIDENCES, Toronto, ON M5V 0A1For SaleMLS ID #C13533942, REMAX YOUR COMMUNITY REALTY. TRREB
- C$2,898,0002 bd3 ba-- sqft500 Avenue Rd Unit 1201, Toronto, ON M4V 2J6For SaleMLS ID #C13494102, HARVEY KALLES REAL ESTATE LTD.. TRREB
- C$2,299,0003 bd3 ba-- sqftAqualuna, Toronto, ON M5A 0Y4For SaleMLS ID #C12809854, SOTHEBY'S INTERNATIONAL REALTY CANADA. TRREB
- C$1,548,0004 bd3 ba-- sqft2045 Lake Shore Blvd W #4503, Toronto, ON M8V 2Z6For SaleMLS ID #W13595438, ROYAL LEPAGE REAL ESTATE SERVICES LTD.. TRREB
- C$2,480,0003 bd3 ba-- sqftHarbourside Condos, Toronto, ON M5J 2L1For SaleMLS ID #C13209126, ROYAL LEPAGE SIGNATURE REALTY. TRREB
- C$1,395,0002 bd2 ba-- sqft423 Avenue Rd #8, Toronto, ON M4V 2H7For SaleMLS ID #C13477744, CHESTNUT PARK REAL ESTATE LIMITED. TRREB
- C$2,029,9002 bd2 ba-- sqft460 Queens Quay Way W #803E, Toronto, ON M5V 2Y4For SaleMLS ID #C13479452, RE/MAX ESCARPMENT REALTY INC.. TRREB
