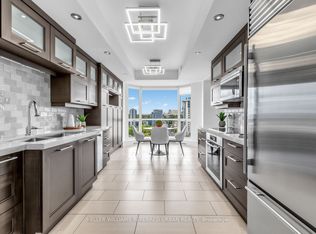
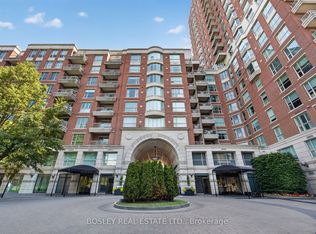
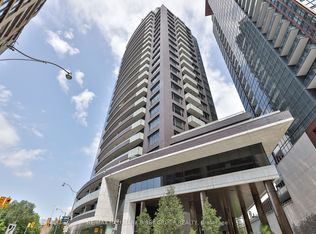
The Prestigious Prince Arthur: An Iconic Address In The Heart Of Yorkville. This Beautifully Appointed 9 Ft Ceiling, South-Facing Residence Offers 1,210 Sq Ft Of Elegant Living Space, Featuring A Spacious Two-Bedroom, Two-Bathroom Layout With Generously Proportioned Principal Rooms. Bathed In Natural Sunlight, The Suite Showcases A Bright And Inviting Living And Dining Area, Perfect For Both Everyday Living And Entertaining. The Well-Designed Kitchen Offers Ample Storage And Functionality, While The Spacious Primary Retreat Provides A Private Sanctuary. Enjoy Refined Condo Living In One Of Yorkville's Most Sought-After Buildings, Renowned For Its Exceptional Service, 24-Hour Concierge And Valet, State-Of-The-Art Fitness Centre, Elegant Party Rooms, And Outstanding Amenities. Steps To Toronto's Finest Shopping, Dining, Whole Foods, The ROM And University Of Toronto. Experience The Best Of Luxury Living At The Prince Arthur.
For sale
C$1,690,000
38 Avenue Rd Unit 506, Toronto, ON M5R 2G2
2beds
2baths
Apartment
Built in ----
-- sqft lot
$-- Zestimate®
C$--/sqft
C$1,903/mo HOA
What's special
South-facing residenceSpacious two-bedroom two-bathroom layoutGenerously proportioned principal roomsBathed in natural sunlightWell-designed kitchenAmple storage and functionality
- 2 days
- 37
- 4
Zillow last checked:
Listing updated:
Listed by:
RE/MAX CONDOS PLUS CORPORATION
Source: TRREB,MLS®#: C14158190 Originating MLS®#: Toronto Regional Real Estate Board
Facts & features
Interior
Bedrooms & bathrooms
- Bedrooms: 2
- Bathrooms: 2
Primary bedroom
- Description: Primary Bedroom
- Level: Ground
- Area: 16.35 Square Meters
- Area source: Other
- Dimensions: 4.88 x 3.35
Bedroom 2
- Description: Bedroom 2
- Level: Ground
- Area: 16.41 Square Meters
- Area source: Other
- Dimensions: 5.26 x 3.12
Dining room
- Description: Dining Room
- Level: Ground
- Area: 30.12 Square Meters
- Area source: Other
- Dimensions: 8.23 x 3.66
Foyer
- Description: Foyer
- Level: Ground
- Area: 4.03 Square Meters
- Area source: Other
- Dimensions: 3.08 x 1.31
Kitchen
- Description: Kitchen
- Level: Ground
- Area: 5.95 Square Meters
- Area source: Other
- Dimensions: 2.44 x 2.44
Living room
- Description: Living Room
- Level: Ground
- Area: 30.12 Square Meters
- Area source: Other
- Dimensions: 8.23 x 3.66
Heating
- Forced Air, Gas
Cooling
- Central Air
Appliances
- Laundry: Ensuite
Features
- None
- Basement: None
- Has fireplace: Yes
Interior area
- Living area range: 1200-1399 null
Property
Parking
- Total spaces: 1
- Parking features: Underground
- Has attached garage: Yes
Lot
- Features: Arts Centre, Hospital, Library, Place Of Worship, Public Transit, School
Details
- Parcel number: 122760049
Construction
Type & style
- Home type: Apartment
- Property subtype: Apartment
- Attached to another structure: Yes
Materials
- Brick
Community & HOA
HOA
- Amenities included: Exercise Room, Media Room, Party Room/Meeting Room, Sauna, Visitor Parking
- Services included: CAC Included, Common Elements Included, Building Insurance Included, Parking Included, Water Included
- HOA fee: C$1,903 monthly
- HOA name: MTCC
Location
- Region: Toronto
Financial & listing details
- Annual tax amount: C$4,281
- Date on market: 11/6/2026
Price history
Price history is unavailable.
Public tax history
Tax history is unavailable.
Climate risks
Neighborhood: Annex
Nearby schools
GreatSchools rating
No schools nearby
We couldn't find any schools near this home.

Similar homes
- C$1,699,0002 bd3 ba-- sqftThe Prince Arthur, Toronto, ON M5R 2G2For Sale
 MLS ID #C13801326, FOREST HILL REAL ESTATE INC.. TRREB
- C$1,999,0003 bd2 ba-- sqft65 Saint Mary St Unit 4402, Toronto, ON M5S 0A6For Sale
 MLS ID #C14151436, MASTER`S CHOICE REALTY INC.. TRREB
- C$1,850,0002 bd2 ba-- sqftThe Florian In Yorkville, Toronto, ON M5R 0A5For Sale
 MLS ID #C14140302, RE/MAX HALLMARK BIBBY GROUP REALTY. TRREB
- C$1,299,0002 bd2 ba-- sqft35 Balmuto St #3204, Toronto, ON M4Y 0A3For Sale
 MLS ID #C14148034, CHESTNUT PARK REAL ESTATE LIMITED. TRREB
